 1 / 25
209 - 190 MANITOBA STREET
Toronto (Mimico), Ontario, M8Y3Y8
$599,900
Bedrooms
2
Bathrooms
2
Parking
1
About this property
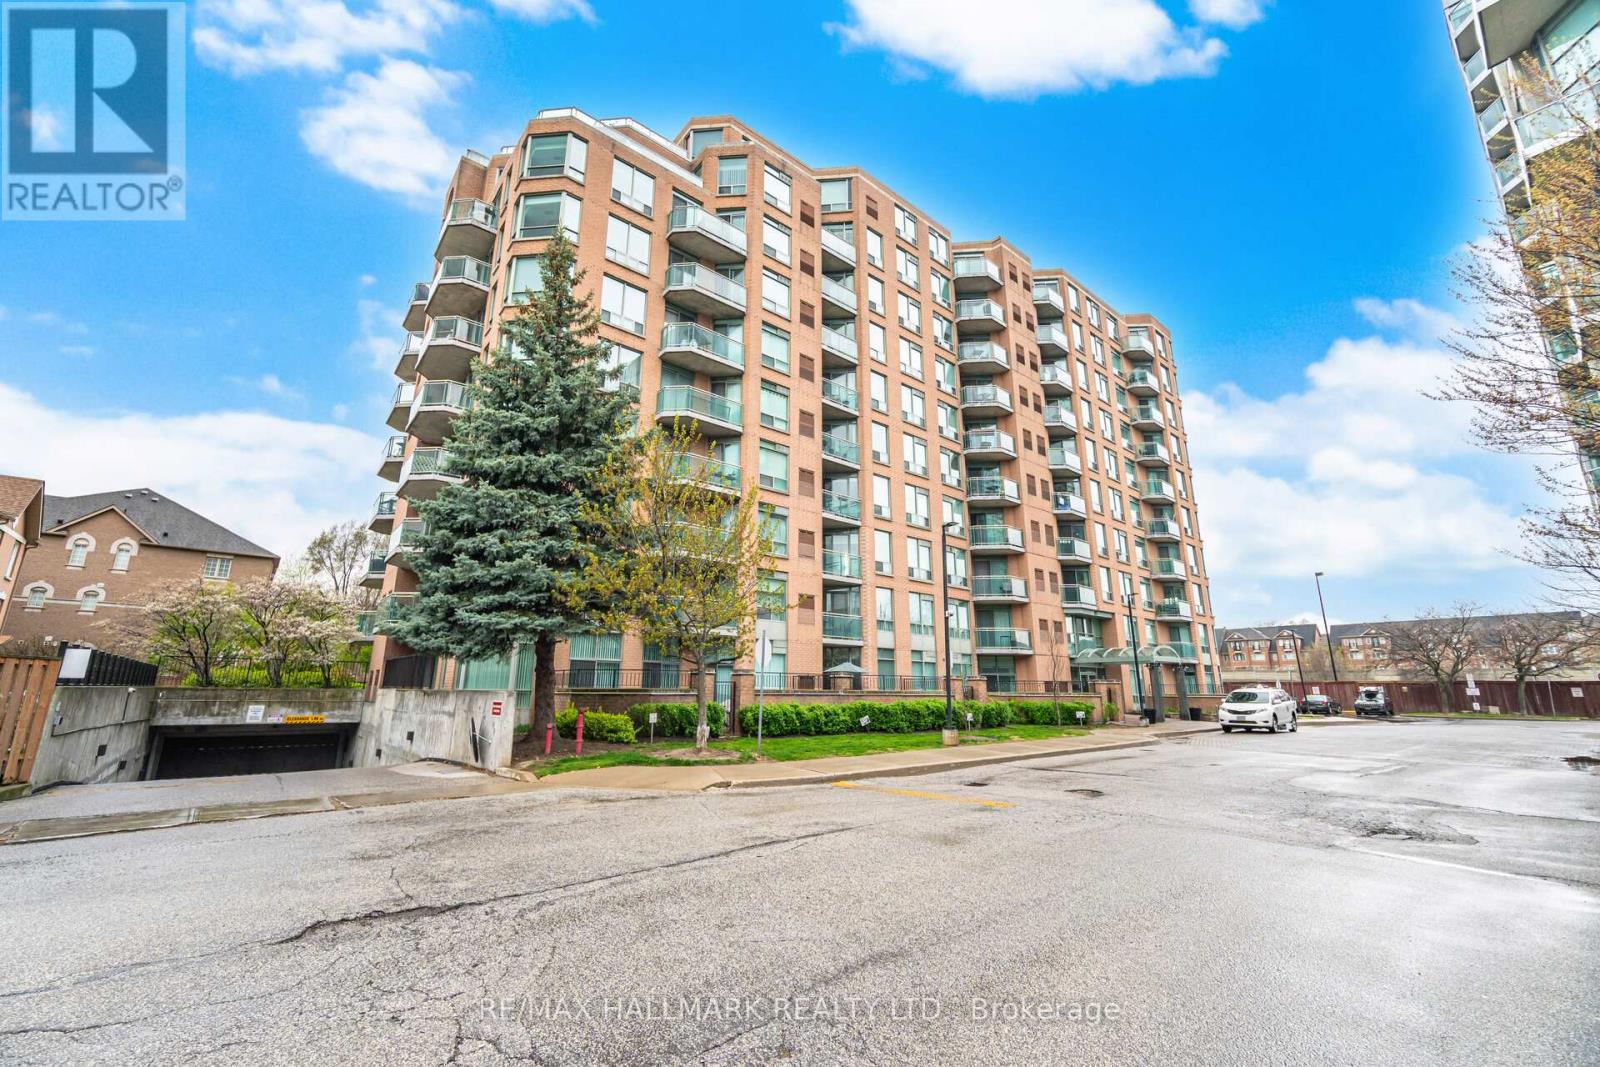
Bright, airy corner suite with southwest exposure and tranquil park views in boutique, quiet Mimico building. This beautiful 2-bedroom, 2-bathroom home is filled with natural light thanks to large windows in every room. A smart, functional layout offers two balconies with walkouts from the bedrooms, living area, and kitchen-perfect for indoor-outdoor living. One includes a gas BBQ hookup. The updated eat-in kitchen features an open concept pass-thru, ample cabinetry, and a breakfast bar. The primary bedroom has a walk-in closet and 4-piece ensuite, while the second bedroom offers great size and a double closet. Each unit includes its own furnace and A/C, giving you full control year-round. Located a 16-minute walk to Mimico GO, close to highways, parks, schools, and the waterfront. Includes two parking spaces and a locker. (id:66779)
Rooms
| Living room | Ground level | — |
| Dining room | Ground level | — |
| Kitchen | Ground level | — |
| Primary Bedroom | Ground level | — |
| Bedroom 2 | Ground level | — |
Details
- View
- View
- Cooling
- Central air conditioning
- Heating
- Forced air, Natural gas
- List aor
- Toronto
- Basement
- None
- Flooring
- Hardwood
- Appliances
- Washer, Refrigerator, Dishwasher, Stove, Dryer, Window Coverings
- Directions
- Cross Streets: Lakeshore/Park Lawn. ** Directions: Park Lawn to Legion.
- Fireplace
- No
- Lot features
- Balcony, Carpet Free
- Structure type
- Apartment
- Association fee
- 1,264.6
- Association name
- First Service Residential
- Parking features
- Garage, Underground
- Tax annual amount
- 2,705.59
- Building features
- Storage - Locker, Exercise Centre, Party Room, Visitor Parking
- Exterior features
- Brick
- Community features
- Pets Allowed With Restrictions
- Bedrooms above grade
- 2
- Property attached
- Yes
- Association fee includes
- Common Area Maintenance, Water, Insurance, Parking
- Association fee frequency
- Monthly
More in Toronto




The trademarks REALTOR®, REALTORS®, and the REALTOR® logo are controlled by The Canadian Real Estate Association (CREA) and identify real estate professionals who are members of CREA. The trademarks MLS®, Multiple Listing Service® and the associated logos are owned by CREA and identify the quality of services provided by real estate professionals who are members of CREA. Listing data is provided by the REALTOR.ca Data Distribution Facility (DDF®) and is deemed reliable but is not guaranteed accurate by CREA.