 1 / 17
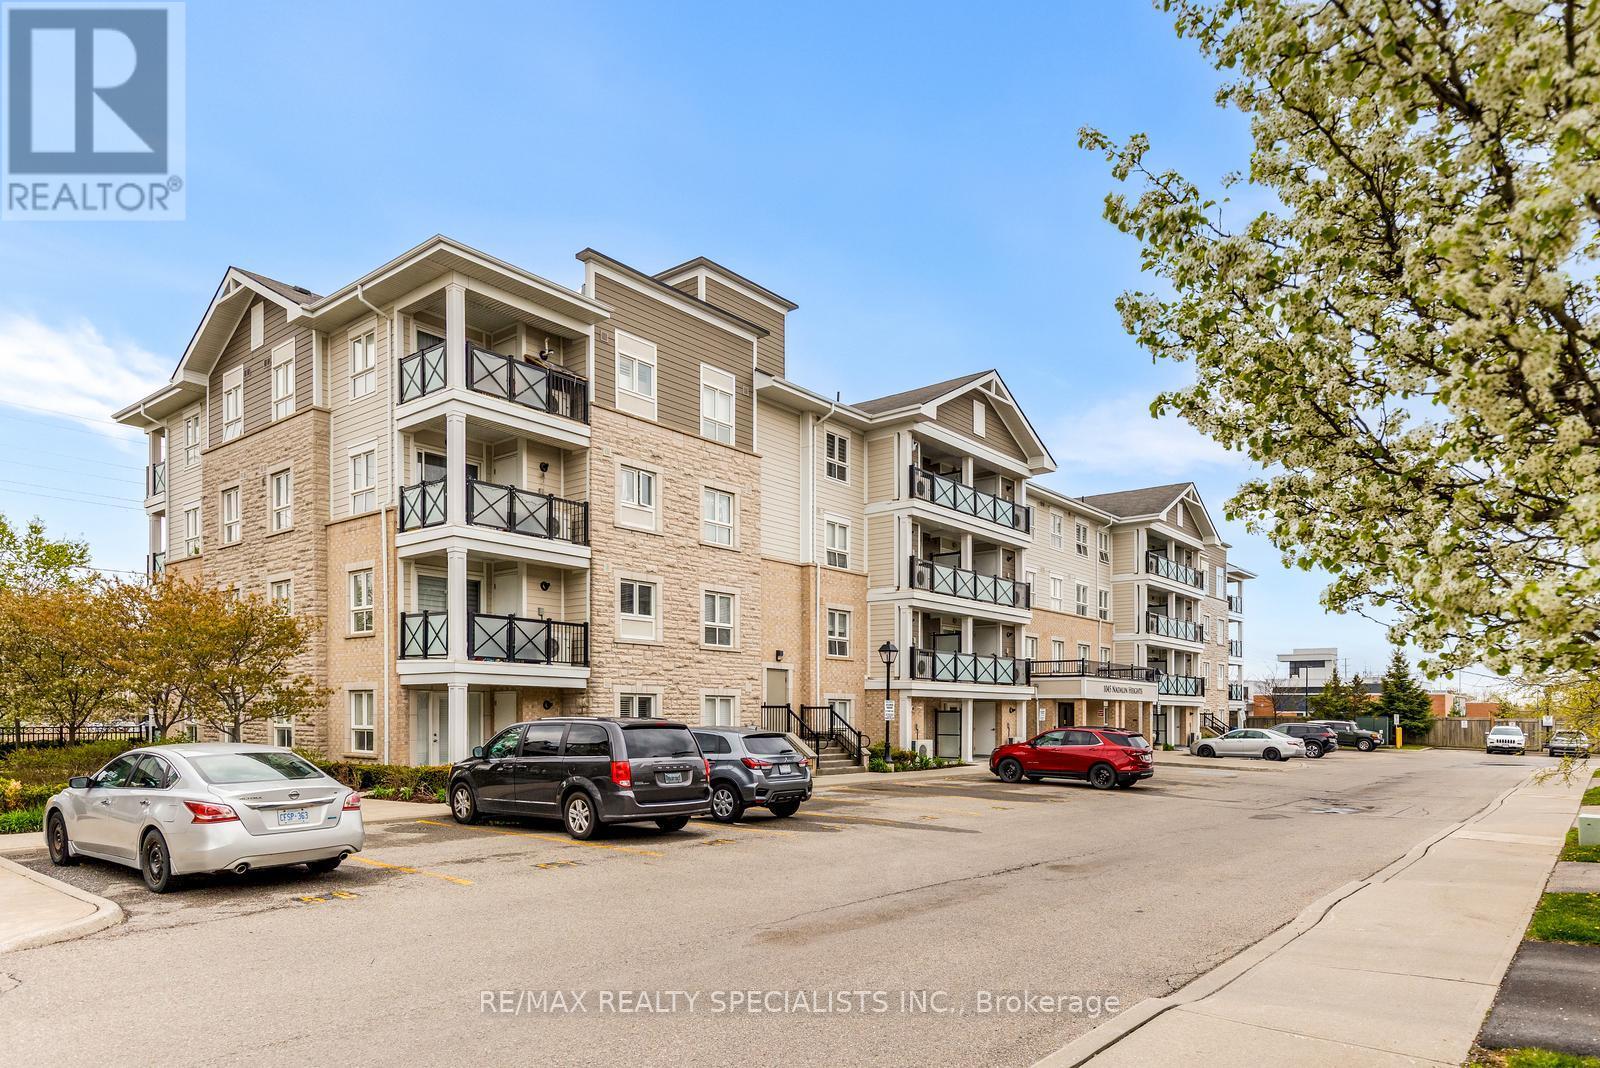
209 - 1045 NADALIN HEIGHTS
Milton (WI Willmott), Ontario, L9T8R5
$598,000
Bedrooms
3
Bathrooms
2
Parking
1
About this property
Welcome to the largest unit offered in this desirable boutique low-rise building. An impressive 1,148 sq. ft. of thoughtfully designed living space! This exceptionally well-laid-out condo features a spacious and private foyer entrance - a rare touch that creates a warm welcome without stepping directly into the living area. The versatile floor plan lives more like a 3-bedroom home, as the oversized den is actually larger than the second bedroom and includes a large mirrored closet. It has comfortably served as a third bedroom for years. The family-sized kitchen is perfect for everyday living and entertaining, featuring Corian countertops, stainless steel appliances, and a large window that fills the space with natural light. The generous primary bedroom offers plenty of room to relax, along with a convenient 3-piece ensuite bathroom complete with an upgraded shower. Ensuite laundry adds everyday convenience. Located in a charming low-rise boutique building within a quiet, low-density neighbourhood surrounded by townhomes and detached homes, this condo offers the perfect blend of comfort and community. Enjoy a highly walkable location just steps to convenience stores, restaurants, playgrounds, and everyday amenities. The Milton District Hospital and sports complex are also nearby, making this an ideal location for families, professionals, and downsizers alike. Spacious, versatile, and exceptionally located - this is condo living that truly feels like home! Please note that rooms are virtually staged. (id:66779)
Rooms
| Living room | Main level | — |
| Dining room | Main level | — |
| Kitchen | Main level | — |
| Primary Bedroom | Main level | — |
| Bedroom 2 | Main level | — |
| Den | Main level | — |
Details
- Cooling
- Central air conditioning
- Heating
- Forced air, Natural gas
- List aor
- Toronto
- Tax year
- 2,026
- Basement
- None
- Flooring
- Hardwood, Carpeted, Ceramic
- Appliances
- Washer, Refrigerator, Dishwasher, Stove, Dryer, Microwave, Water Heater
- Directions
- Louis St. Laurent / Hwy 25
- Fireplace
- No
- Lot features
- Elevator, Balcony, In suite Laundry
- Structure type
- Apartment
- Association fee
- 647.42
- Association name
- Lionheart Property Management
- Parking features
- Garage, Underground
- Tax annual amount
- 3,230
- Building features
- Storage - Locker, Party Room, Visitor Parking
- Exterior features
- Brick, Stone
- Community features
- Pets Allowed With Restrictions
- Bedrooms above grade
- 2
- Bedrooms below grade
- 1
- Property attached
- Yes
- Association fee includes
- Common Area Maintenance, Insurance, Parking
- Association fee frequency
- Monthly
More in Milton




The trademarks REALTOR®, REALTORS®, and the REALTOR® logo are controlled by The Canadian Real Estate Association (CREA) and identify real estate professionals who are members of CREA. The trademarks MLS®, Multiple Listing Service® and the associated logos are owned by CREA and identify the quality of services provided by real estate professionals who are members of CREA. Listing data is provided by the REALTOR.ca Data Distribution Facility (DDF®) and is deemed reliable but is not guaranteed accurate by CREA.