 1 / 25
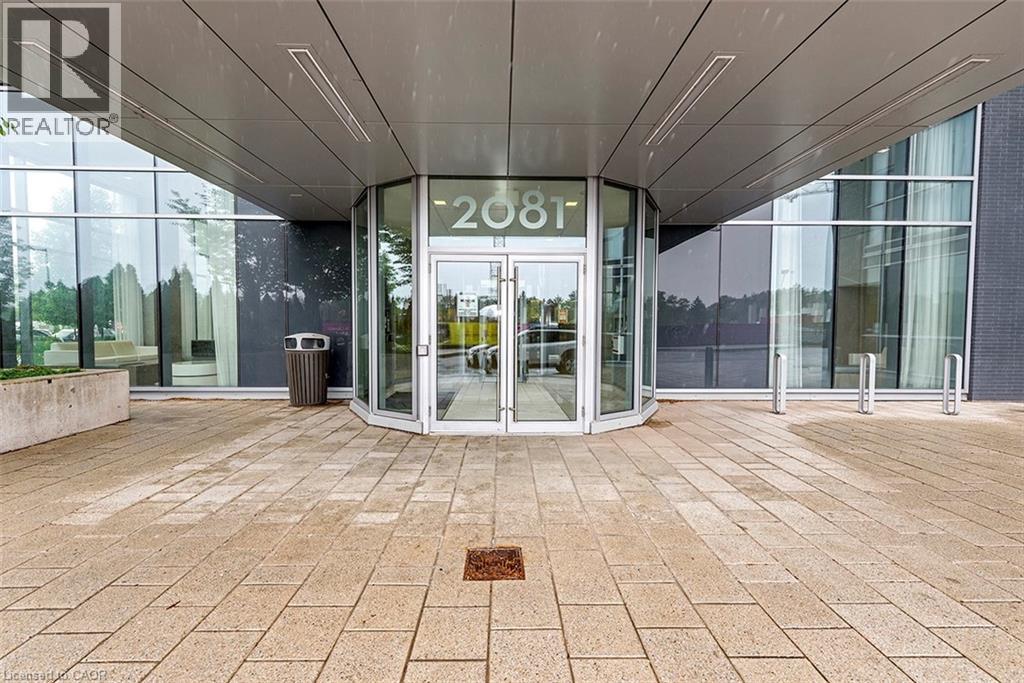
2081 FAIRVIEW Street Unit# 611
Burlington, Ontario, L7R0E4
Price on request
Bedrooms
2
Bathrooms
1
Living area
614 square feet
Parking
1
About this property
Welcome to this bright, beautifully designed 1-bedroom + den unit offering 614 sq. ft. of modern living space in the highly desirable Paradigm condominium. Featuring an open-concept layout, the unit boasts a sleek kitchen with extended cabinetry and stainless steel appliances. The den offers ideal space for a home office or a cozy dining area. Enjoy west-facing views from the spacious balcony, bringing in plenty of natural light. Included are one underground parking space and a storage locker for added convenience. Residents enjoy access to a wide array of premium amenities, including a sky lounge, fully equipped fitness centre, basketball court, party room, children's playroom, outdoor activity area, landscaped terrace with lounge seating and BBQs, theatre room, bike storage, guest suites, and an indoor pool. All of this in an unbeatable location—just steps to the GO train station and shopping, and only minutes from the lake and vibrant downtown Burlington. (id:66779)
Rooms
| 4pc Bathroom | Main level | 5'0'' x 7'0'' |
| Den | Main level | 10'3'' x 8'10'' |
| Bedroom | Main level | 10'3'' x 10'0'' |
| Kitchen/Dining room | Main level | 21'0'' x 10'2'' |
| Living room/Dining room | Main level | 21'0'' x 10'2'' |
Details
- Sewer
- Municipal sewage system
- Cooling
- Central air conditioning
- Heating
- Forced air, Natural gas
- List aor
- Cornerstone
- Stories
- 1
- Basement
- None
- Directions
- Located on the North side of Fairview Street, right next to the Burlington GO Station
- Fireplace
- No
- Lot features
- Balcony, Paved driveway
- Water source
- Municipal water
- Pool features
- Indoor pool
- Structure type
- Apartment
- Association fee
- 608.31
- Parking features
- Underground, None
- Building features
- Exercise Centre, Guest Suite, Party Room
- Exterior features
- Concrete, Brick, Other
- Foundation details
- Poured Concrete
- Zoning description
- MAI-301
- Architectural style
- Other
- Bedrooms above grade
- 1
- Bedrooms below grade
- 1
- Property attached
- Yes
- Construction materials
- Concrete block, Concrete Walls
- Above grade finished area
- 614
- Association fee includes
- Heat, Water, Insurance, Other, See Remarks, Parking
- Association fee frequency
- Monthly
More in Burlington

The trademarks REALTOR®, REALTORS®, and the REALTOR® logo are controlled by The Canadian Real Estate Association (CREA) and identify real estate professionals who are members of CREA. The trademarks MLS®, Multiple Listing Service® and the associated logos are owned by CREA and identify the quality of services provided by real estate professionals who are members of CREA. Listing data is provided by the REALTOR.ca Data Distribution Facility (DDF®) and is deemed reliable but is not guaranteed accurate by CREA.