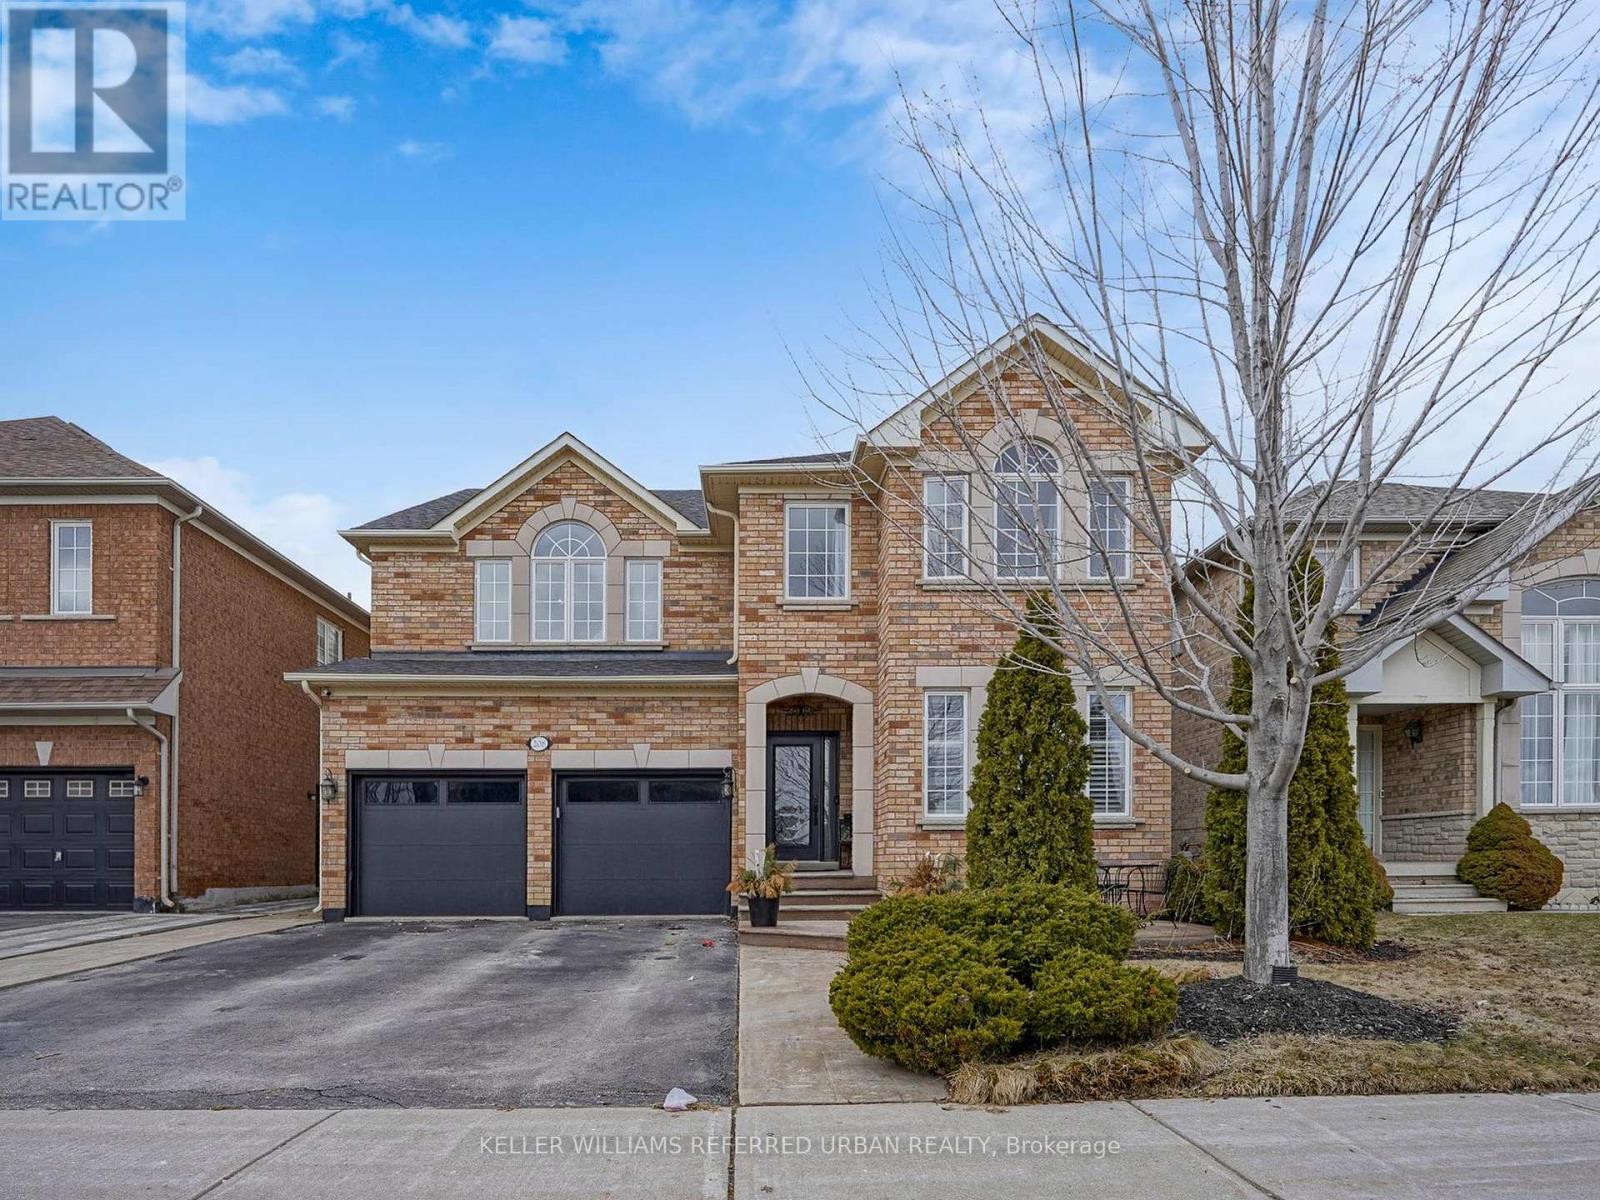
 1 / 25
208 MARIA ANTONIA ROAD
Vaughan (Vellore Village), Ontario, L4H2Z4
$1,649,999
Bedrooms
4
Bathrooms
3
Parking
4
About this property
Welcome To 208 Maria Antonia Road, Nestled In The Highly Sought-After Vellore Village Community! This Beautifully Upgraded Home Showcases A Modern Open-Concept Layout Featuring Pot Lights And California Shutters Throughout The Main Floor. The Designer Kitchen Is A True Showstopper With Granite Countertops And Island, Floor-To-Ceiling Cabinetry, Stainless Steel Appliances Including Built-In Oven And Microwave, Double Door Fridge, Gas Stove With Built-In Hood Range And Pot Filler-Perfect For Any Home Chef. The Spacious Primary Bedroom Offers A Luxurious 4-Piece Ensuite Complete With Soaker Tub, Along With A Walk-In Closet And Additional Double Sliding Door Closet For Ample Storage. Enjoy Outdoor Living In The Fully Landscaped Backyard Featuring An Extra-Large Pergola, Ideal For Entertaining All Summer Long. Conveniently Located Just Steps To Top-Rated Schools, Parks, Transit, Vaughan Mills Shopping Centre, And Minutes To Highways 400 & 407. This Exceptional Home Is Truly Not To Be Missed! (id:66779)
Rooms
| Kitchen | Main level | — |
| Bedroom 4 | Second level | — |
| Eating area | Main level | — |
| Sitting room | Basement | — |
| Primary Bedroom | Second level | — |
| Family room | Main level | — |
| Office | Basement | — |
| Bedroom 3 | Second level | — |
| Furnace | Basement | — |
| Exercise room | Basement | — |
| Living room | Main level | — |
| Bedroom 2 | Second level | — |
| Other | Basement | — |
Details
- Sewer
- Sanitary sewer
- Cooling
- Central air conditioning
- Heating
- Forced air, Natural gas
- List aor
- Toronto
- Stories
- 2
- Basement
- Finished, N/A
- Flooring
- Hardwood, Laminate, Carpeted, Ceramic
- Appliances
- Washer, Dryer, Window Coverings
- Directions
- Cross Streets: Weston Rd./Major Mackenzie. ** Directions: West of Major Mack just off of Weston Rd.
- Fireplace
- Yes
- Water source
- Municipal water
- Structure type
- House
- Parking features
- Garage
- Tax annual amount
- 6,667.45
- Exterior features
- Brick
- Foundation details
- Unknown
- Lot size dimensions
- 45 x 87.1 FT
- Bedrooms above grade
- 4
- Property attached
- No
More in Vaughan


The trademarks REALTOR®, REALTORS®, and the REALTOR® logo are controlled by The Canadian Real Estate Association (CREA) and identify real estate professionals who are members of CREA. The trademarks MLS®, Multiple Listing Service® and the associated logos are owned by CREA and identify the quality of services provided by real estate professionals who are members of CREA. Listing data is provided by the REALTOR.ca Data Distribution Facility (DDF®) and is deemed reliable but is not guaranteed accurate by CREA.