 1 / 25
208 GLENCARRY Avenue
Hamilton, Ontario, L8K3R9
$649,900
Bedrooms
5
Bathrooms
2
Living area
1,849 square feet
Parking
4
About this property
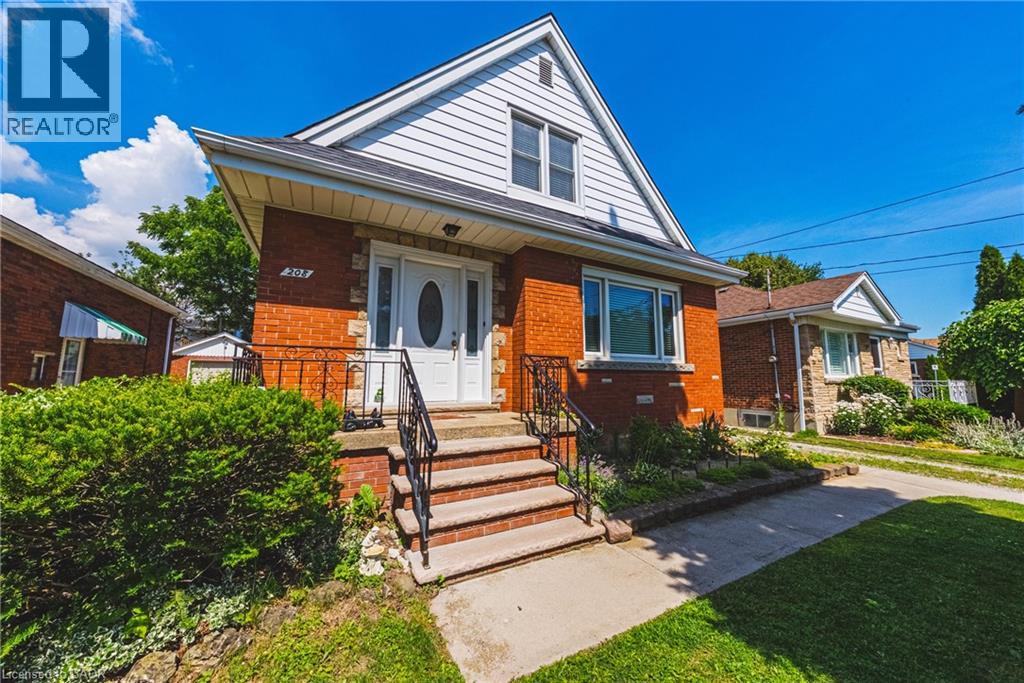
Custom built and lovingly maintained this 1.5 storey approx. 1849 sqft. family home features 5 bedrooms, 2 full bathrooms, separate dining room, living room and eat-in kitchen. Amazing floor space and layout with 2 bedrooms on the main level offering potential for main floor office or family room! Upper level offers 3 generously sized bedrooms, plenty of storage, a 4-piece bathroom and laundry rough-in (as is where is). Generous ceiling height in the unfinished lower level will allow for comfortable future use as an in-law suite or multi-generational living! This home has a lot to offer and is situated for quick access to the Red Hill Valley Parkway, public transportation, schools, parks and shopping. RSA (id:66779)
Rooms
| Bonus Room | Basement | — |
| 4pc Bathroom | Second level | — |
| Bedroom | Second level | 13'0'' x 11'5'' |
| Bedroom | Second level | 13'2'' x 13'0'' |
| Bedroom | Second level | 11'9'' x 13'7'' |
| 4pc Bathroom | Main level | — |
| Bedroom | Main level | 9'10'' x 10'5'' |
| Primary Bedroom | Main level | 13'2'' x 11'6'' |
| Kitchen | Main level | 11'0'' x 11'6'' |
| Dining room | Main level | 10'5'' x 9'0'' |
| Living room | Main level | 14'0'' x 14'2'' |
Details
- Sewer
- Municipal sewage system
- Cooling
- Central air conditioning
- Heating
- Forced air, Natural gas
- List aor
- Cornerstone
- Stories
- 1.5
- Basement
- Unfinished, Full
- Appliances
- Washer, Refrigerator, Water meter, Stove, Dryer
- Directions
- PARKDALE AVENUE S TO LUCERNE AVENUE RIGHT ON GLENCARRY AVENUE
- Fireplace
- No
- Water source
- Municipal water
- Structure type
- House
- Tax annual amount
- 3,879.5
- Exterior features
- Aluminum siding, Brick Veneer
- Community features
- Quiet Area, Community Centre
- Zoning description
- C
- Bedrooms above grade
- 5
- Bedrooms below grade
- 0
- Property attached
- No
- Above grade finished area
- 1,849
More in Hamilton




The trademarks REALTOR®, REALTORS®, and the REALTOR® logo are controlled by The Canadian Real Estate Association (CREA) and identify real estate professionals who are members of CREA. The trademarks MLS®, Multiple Listing Service® and the associated logos are owned by CREA and identify the quality of services provided by real estate professionals who are members of CREA. Listing data is provided by the REALTOR.ca Data Distribution Facility (DDF®) and is deemed reliable but is not guaranteed accurate by CREA.