 1 / 25
208 - 55 SKYMARK DRIVE
Toronto (Hillcrest Village), Ontario, M2H3N4
Price on request
Bedrooms
2
Bathrooms
2
Parking
1
About this property
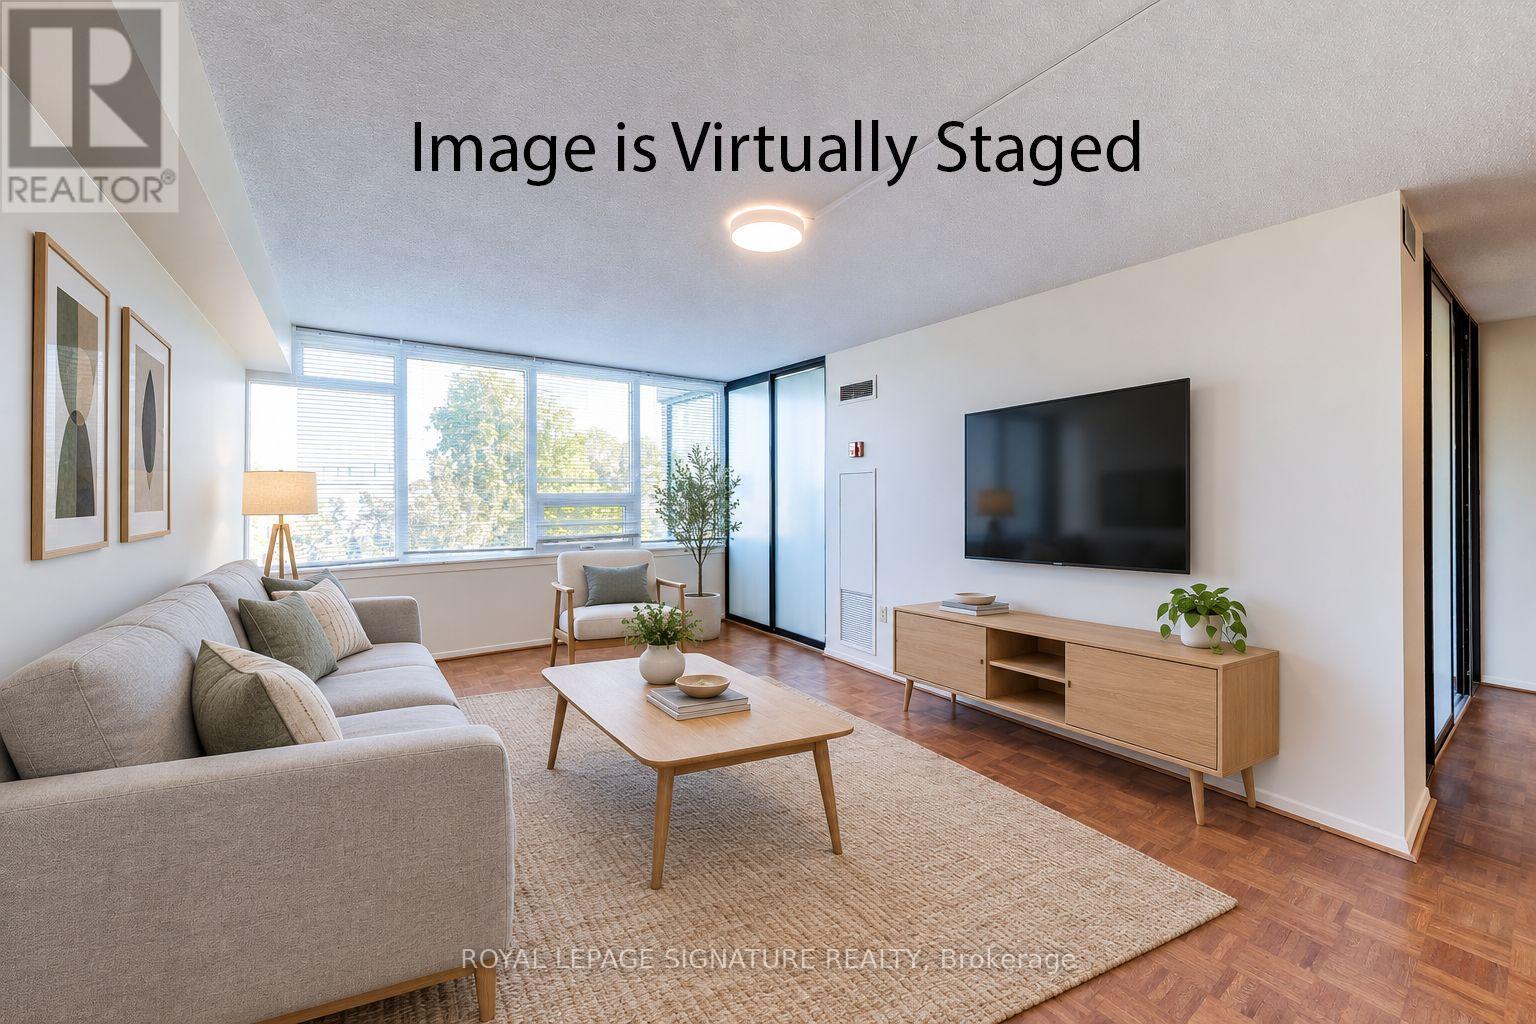
Get into a decently LARGE condo, and not a shoe box! 1,325 Sq Ft (per MPAC), high quality build by Tridel, at Skymark Place. Windows face East, overlooking the tennis courts. Hwy 404/DVP ramp is nearby. TTC bus along Finch for easy public transit. Two 4pc bathrooms (not just powder rooms), with one of them as an ensuite to the Primary Bedroom. Bright kitchen, with the ensuite Laundry Room right there. Locker is also ensuite, you don't have to bring your stored items down to the basement. Lobby is beautifully appointed, the grounds are gorgeously maintained. Superb Tridel amenities as always: Security Gatehouse onto the property, Excercise Room, Indoor/Outdoor Pool, Media Room, Party Room, Sauna, Hot Tub, Squash Court, Tennis Court, Outdoor Bbq, Bike Storage, Guest Suites, Visitor Parking! Rent includes ALL utilities, even the basic internet and cable package! Tenants responsible for the cost of added internet & TV packages beyond the basic configuration. Triple A tenants only. Please note this condo Corporation does not allow Pets and is totally Smoke Free. (id:66779)
Details
- Cooling
- Central air conditioning
- Heating
- Forced air, Natural gas
- List aor
- Toronto
- Basement
- None
- Appliances
- Washer, Refrigerator, Dishwasher, Stove, Oven, Dryer, Hood Fan, Window Coverings
- Directions
- Cross Streets: Don Mills & Skymark. ** Directions: See Map.
- Fireplace
- No
- Lot features
- Cul-de-sac, Carpet Free
- Pool features
- Indoor pool, Outdoor pool
- Structure type
- Apartment
- Association name
- Del Property Management
- Parking features
- Garage, Underground
- Building features
- Exercise Centre, Party Room, Security/Concierge
- Exterior features
- Concrete
- Community features
- Pets not Allowed
- Bedrooms above grade
- 2
- Property attached
- Yes
More in Toronto




The trademarks REALTOR®, REALTORS®, and the REALTOR® logo are controlled by The Canadian Real Estate Association (CREA) and identify real estate professionals who are members of CREA. The trademarks MLS®, Multiple Listing Service® and the associated logos are owned by CREA and identify the quality of services provided by real estate professionals who are members of CREA. Listing data is provided by the REALTOR.ca Data Distribution Facility (DDF®) and is deemed reliable but is not guaranteed accurate by CREA.