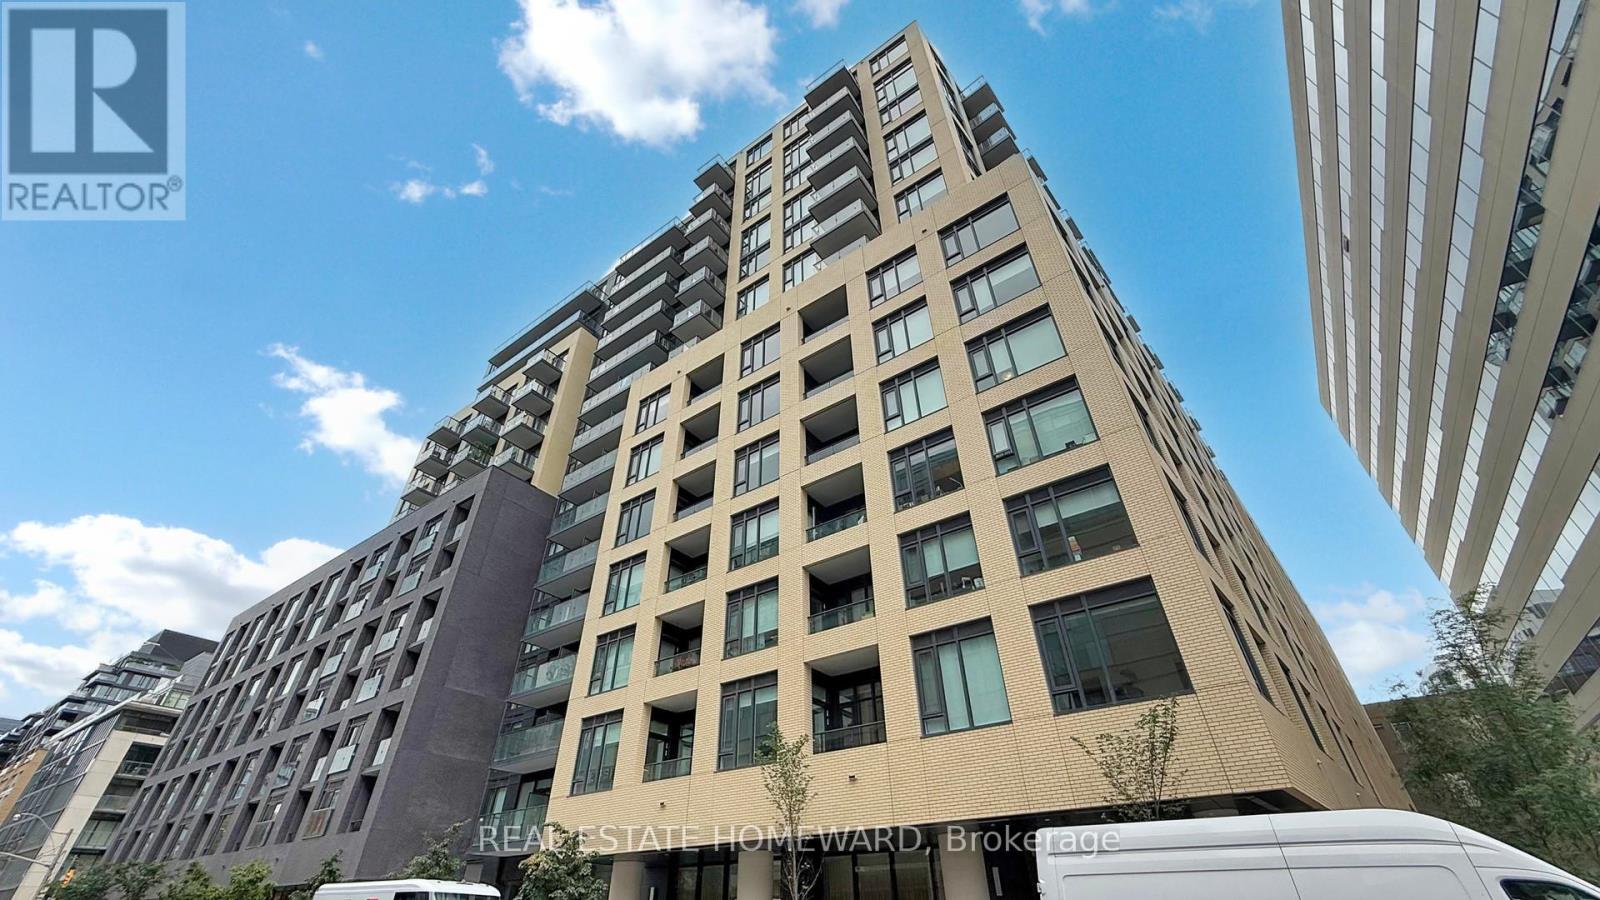
 1 / 25
208 - 543 RICHMOND STREET W
Toronto (Waterfront Communities), Ontario, M5V0W9
Price on request
Bedrooms
3
Bathrooms
2
Parking
0
About this property
Fashion District Luxury: 1-Year-New 2 Bed + Den, 2 Full Bath Condo with 10ft Ceilings. Welcome to Toronto's most coveted neighborhood! Perfect for remote/hybrid professionals, this modern suite boasts an ultra-functional layout with a oversized den built for a home office. Why You'll Love It: 10ft smooth ceilings & large windows. Quartz kitchen with premium built-in appliances. 2 full spa-inspired bathrooms. High-Speed Internet INCLUDED. Private balcony. Building & Location Highlights: Enjoy 5-star amenities: Outdoor Pool, Sauna/Steam Room, Fitness Centre, BBQ Terrace, Lounge & 24hr Concierge. Walk Score 100. Step out your door to Loblaws, The Well, Trinity Bellwoods, Gusto 101, Jimmy's Coffee, and TTC transit directly to the core. Move-in ready! (id:66779)
Rooms
| Living room | Main level | — |
| Dining room | Main level | — |
| Kitchen | Main level | — |
| Primary Bedroom | Main level | — |
| Bedroom 2 | Main level | — |
| Den | Main level | — |
Details
- View
- City view
- Cooling
- Central air conditioning, Ventilation system
- Heating
- Natural gas, Coil Fan
- List aor
- Toronto
- Basement
- None
- Flooring
- Laminate
- Appliances
- Washer, Refrigerator, Sauna, Dishwasher, Oven, Dryer, Microwave, Cooktop, Oven - Built-In, Window Coverings
- Directions
- Richmond & Portland
- Fireplace
- No
- Lot features
- Level lot, Flat site, Balcony, Level, Carpet Free, In suite Laundry
- Pool features
- Outdoor pool
- Structure type
- Apartment
- Association name
- Shelter Canadian 437-880-8352
- Parking features
- Garage, Underground
- Building features
- Exercise Centre, Party Room, Security/Concierge
- Exterior features
- Concrete, Brick
- Security features
- Smoke Detectors, Controlled entry
- Community features
- Community Centre, Pets Allowed With Restrictions
- Bedrooms above grade
- 2
- Bedrooms below grade
- 1
- Property attached
- Yes
More in Toronto




The trademarks REALTOR®, REALTORS®, and the REALTOR® logo are controlled by The Canadian Real Estate Association (CREA) and identify real estate professionals who are members of CREA. The trademarks MLS®, Multiple Listing Service® and the associated logos are owned by CREA and identify the quality of services provided by real estate professionals who are members of CREA. Listing data is provided by the REALTOR.ca Data Distribution Facility (DDF®) and is deemed reliable but is not guaranteed accurate by CREA.