 1 / 25
208 - 500 DUPONT STREET
Toronto (Annex), Ontario, M6G0B8
Price on request
Bedrooms
2
Bathrooms
2
Parking
0
About this property
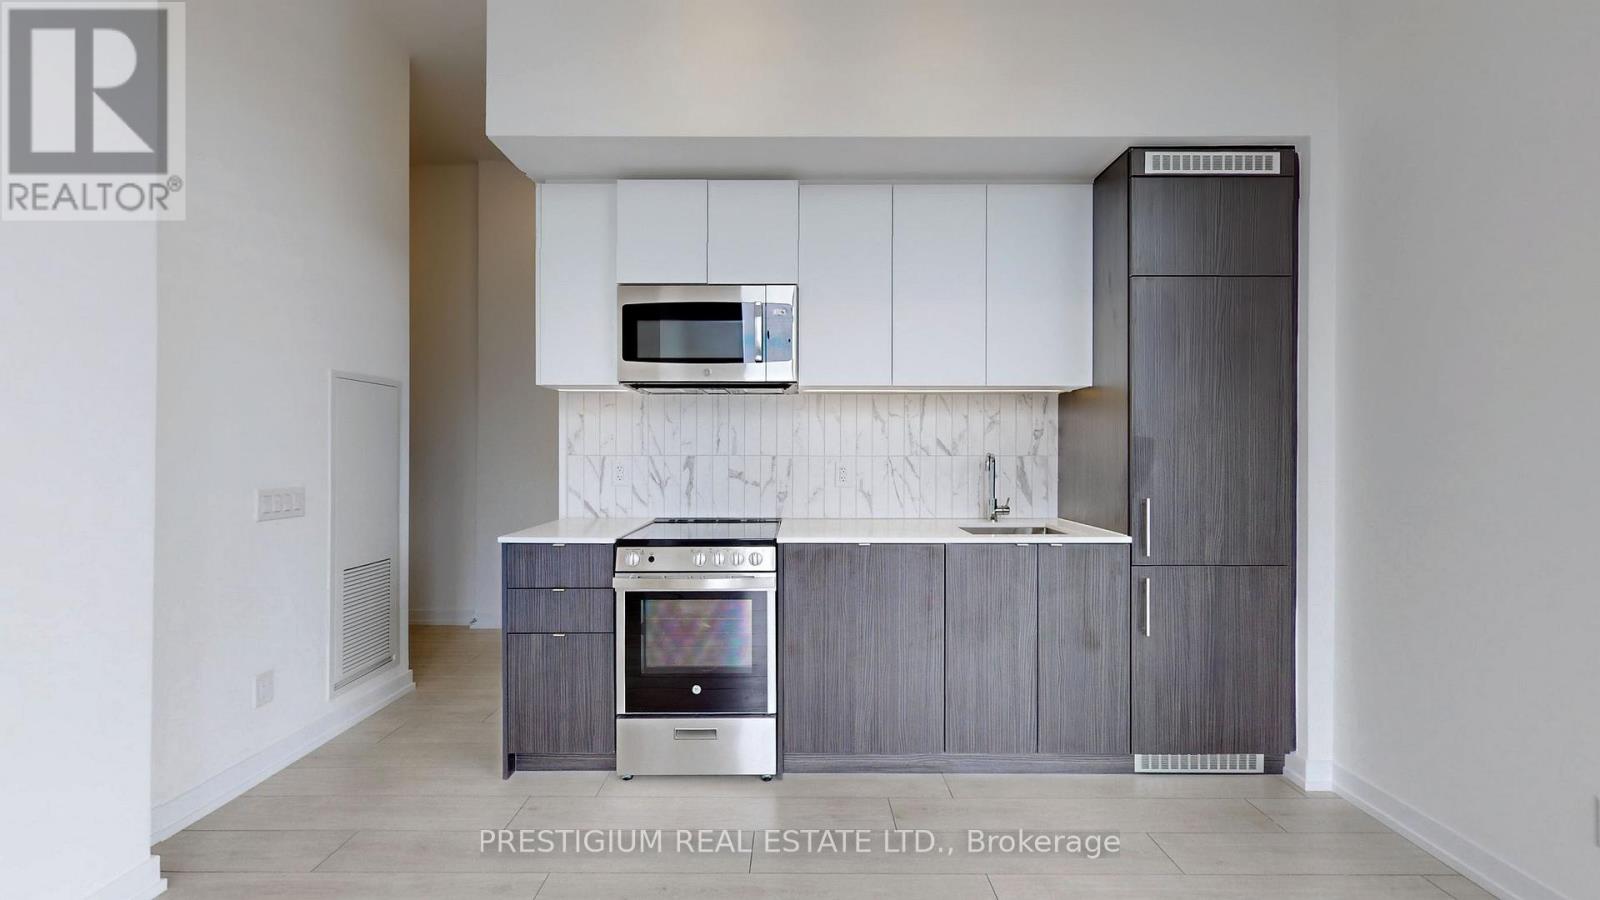
Exceptional Corner Unit Featuring a One-of-a-Kind 321 sq ft Outdoor Terrace, Perfect for Entertaining or Relaxing in Your Private Oasis, in Addition to a 112 sq ft Balcony. Combined, This Brings the Total Space to an Impressive 1,112 sq ft! This 2-Bedroom, 2-Bathroom SE Corner Unit Boasts Soaring 12' Ceilings - the Highest in the Entire Building - and Floor-to-Ceiling Windows, Offering an Abundance of Natural Light and Stunning Views. Enjoy Modern, Sleek Finishes and a Spacious Open Layout, Perfect for Contemporary Living. Conveniently Located on the Same Floor as Top-Notch Amenities, Including a BBQ Area, Gym, Theater, Private Dining Lounge, and More. The Location Offers Unbeatable Connectivity with Multiple TTC Routes at Your Doorstep and Exceptional Transit, Walk, and Bike Scores. Just Minutes from the University of Toronto, George Brown College, Dupont and Bathurst Stations, and Surrounded by the Vibrant Neighborhoods of Yorkville, Summerhill, and Casa Loma. Do Not Miss This Opportunity to Live in One of Toronto's Most Desirable Addresses! (id:66779)
Rooms
| Living room | Main level | — |
| Kitchen | Main level | — |
| Dining room | Main level | — |
| Primary Bedroom | Main level | — |
| Bedroom 2 | Main level | — |
Details
- Cooling
- Central air conditioning, Ventilation system
- Heating
- Forced air, Natural gas
- List aor
- Toronto
- Basement
- None
- Appliances
- Washer, Refrigerator, Dishwasher, Stove, Oven, Dryer, Microwave, Oven - Built-In, Blinds
- Directions
- Bathurst and Dupont
- Fireplace
- Yes
- Lot features
- In suite Laundry
- Structure type
- Apartment
- Association name
- Melbourne Property Management
- Parking features
- Underground, No Garage
- Building features
- Exercise Centre, Party Room, Security/Concierge
- Exterior features
- Concrete
- Community features
- Pets Allowed With Restrictions
- Bedrooms above grade
- 2
- Property attached
- Yes
More in Toronto




The trademarks REALTOR®, REALTORS®, and the REALTOR® logo are controlled by The Canadian Real Estate Association (CREA) and identify real estate professionals who are members of CREA. The trademarks MLS®, Multiple Listing Service® and the associated logos are owned by CREA and identify the quality of services provided by real estate professionals who are members of CREA. Listing data is provided by the REALTOR.ca Data Distribution Facility (DDF®) and is deemed reliable but is not guaranteed accurate by CREA.