 1 / 25
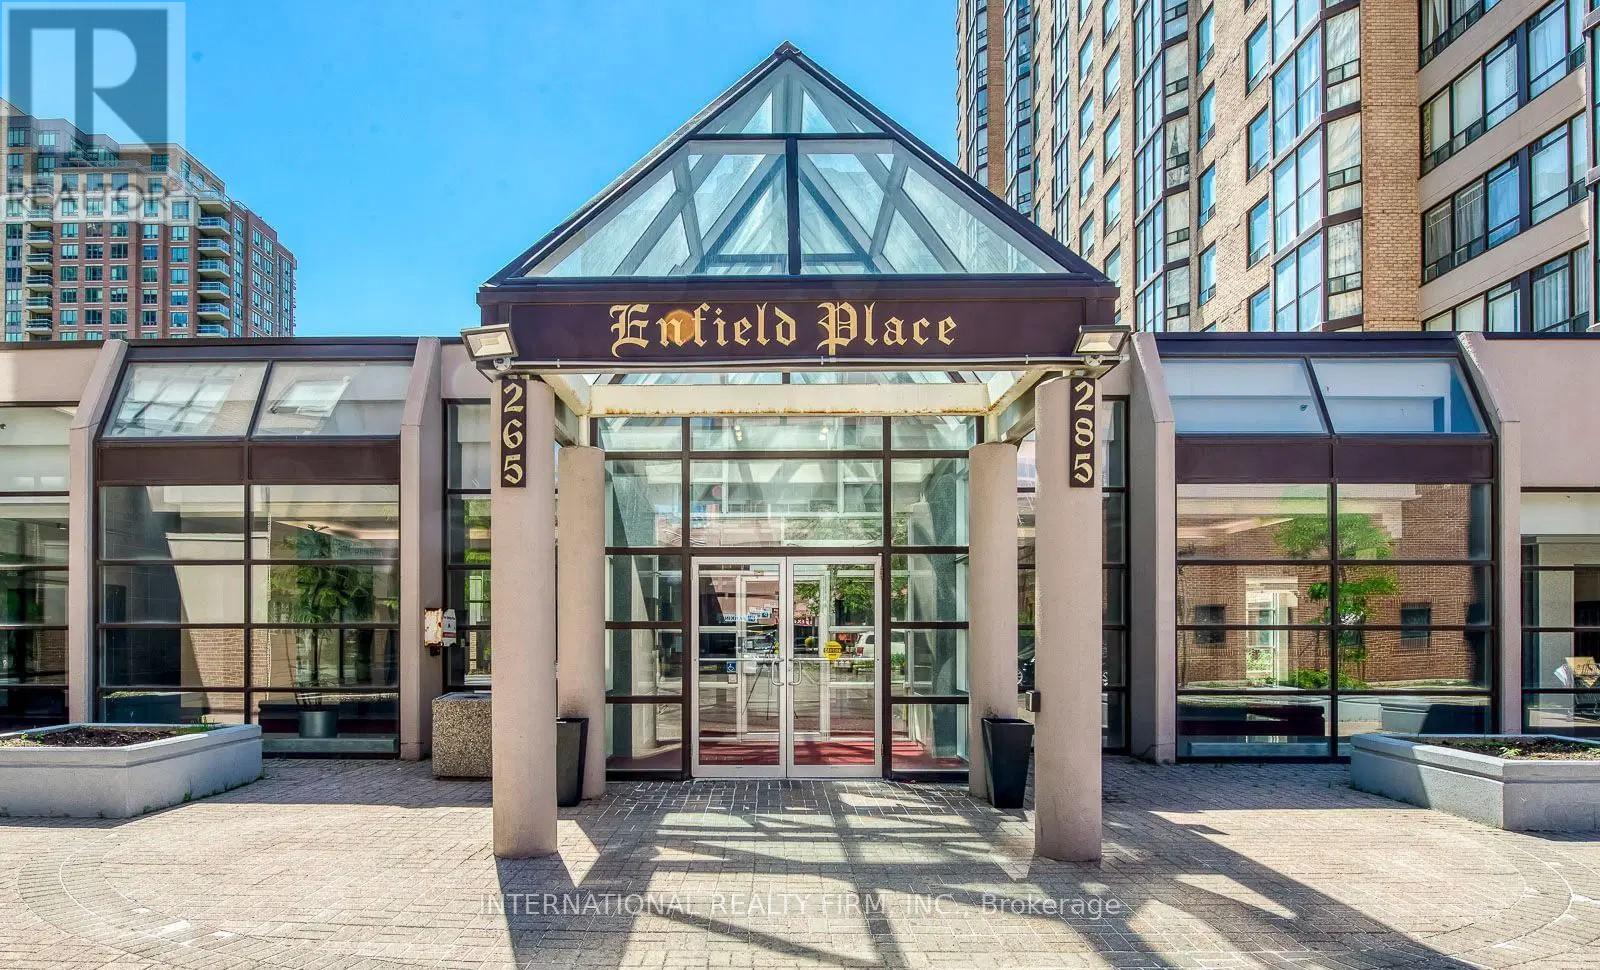
208 - 285 ENFIELD PLACE
Mississauga (City Centre), Ontario, L5B4L8
Price on request
Bedrooms
3
Bathrooms
2
Parking
1
About this property
Great Location! Stunning Apartment in the Heart of Mississauga. This bright and spacious 2-bedroom unit boasts 2 bathrooms and a solarium that opens to an approximately 725 sq ft unique terrace, overlooking the beautifully manicured gardens of Kariya Park. The master bedroom features a walk-in closet and a 4-piece ensuite. The kitchen has been recently renovated and now includes a slim under-counter trash bin, a pull-out cabinet drawer organizer, and an Osmosis water filter. It is conveniently located near Square One Mall, theaters, nightclubs, transit, and more. The building offers 24-hour security and amenities such as a gym, sauna, indoor pool, squash court, and party room. One parking space and locker are included. Move in and enjoy! No need to worry about extra payments, everything included, hydro, water, heat, AC and even a deluxe package of Bell Fibe TV and Internet! (id:66779)
Rooms
| Dining room | Ground level | — |
| Foyer | Ground level | — |
| Living room | Ground level | — |
| Solarium | Ground level | — |
| Kitchen | Ground level | — |
| Bedroom 2 | Ground level | — |
| Primary Bedroom | Ground level | — |
Details
- Cooling
- Central air conditioning
- Heating
- Forced air, Natural gas
- List aor
- Toronto
- Basement
- None
- Flooring
- Carpeted, Ceramic
- Appliances
- Water Treatment
- Directions
- Burnhamthorpe/Kariya Dr
- Fireplace
- No
- Lot features
- In suite Laundry
- Pool features
- Indoor pool
- Structure type
- Apartment
- Association name
- North Star Management
- Parking features
- Garage
- Building features
- Storage - Locker, Exercise Centre, Party Room, Sauna, Security/Concierge, Visitor Parking
- Exterior features
- Brick
- Community features
- Pets Allowed With Restrictions
- Bedrooms above grade
- 2
- Bedrooms below grade
- 1
- Property attached
- Yes
More in Mississauga

The trademarks REALTOR®, REALTORS®, and the REALTOR® logo are controlled by The Canadian Real Estate Association (CREA) and identify real estate professionals who are members of CREA. The trademarks MLS®, Multiple Listing Service® and the associated logos are owned by CREA and identify the quality of services provided by real estate professionals who are members of CREA. Listing data is provided by the REALTOR.ca Data Distribution Facility (DDF®) and is deemed reliable but is not guaranteed accurate by CREA.