 1 / 25
208 - 236 ALBION ROAD
Toronto (Elms-Old Rexdale), Ontario, M9W6A6
$438,800
Bedrooms
3
Bathrooms
2
Parking
1
About this property
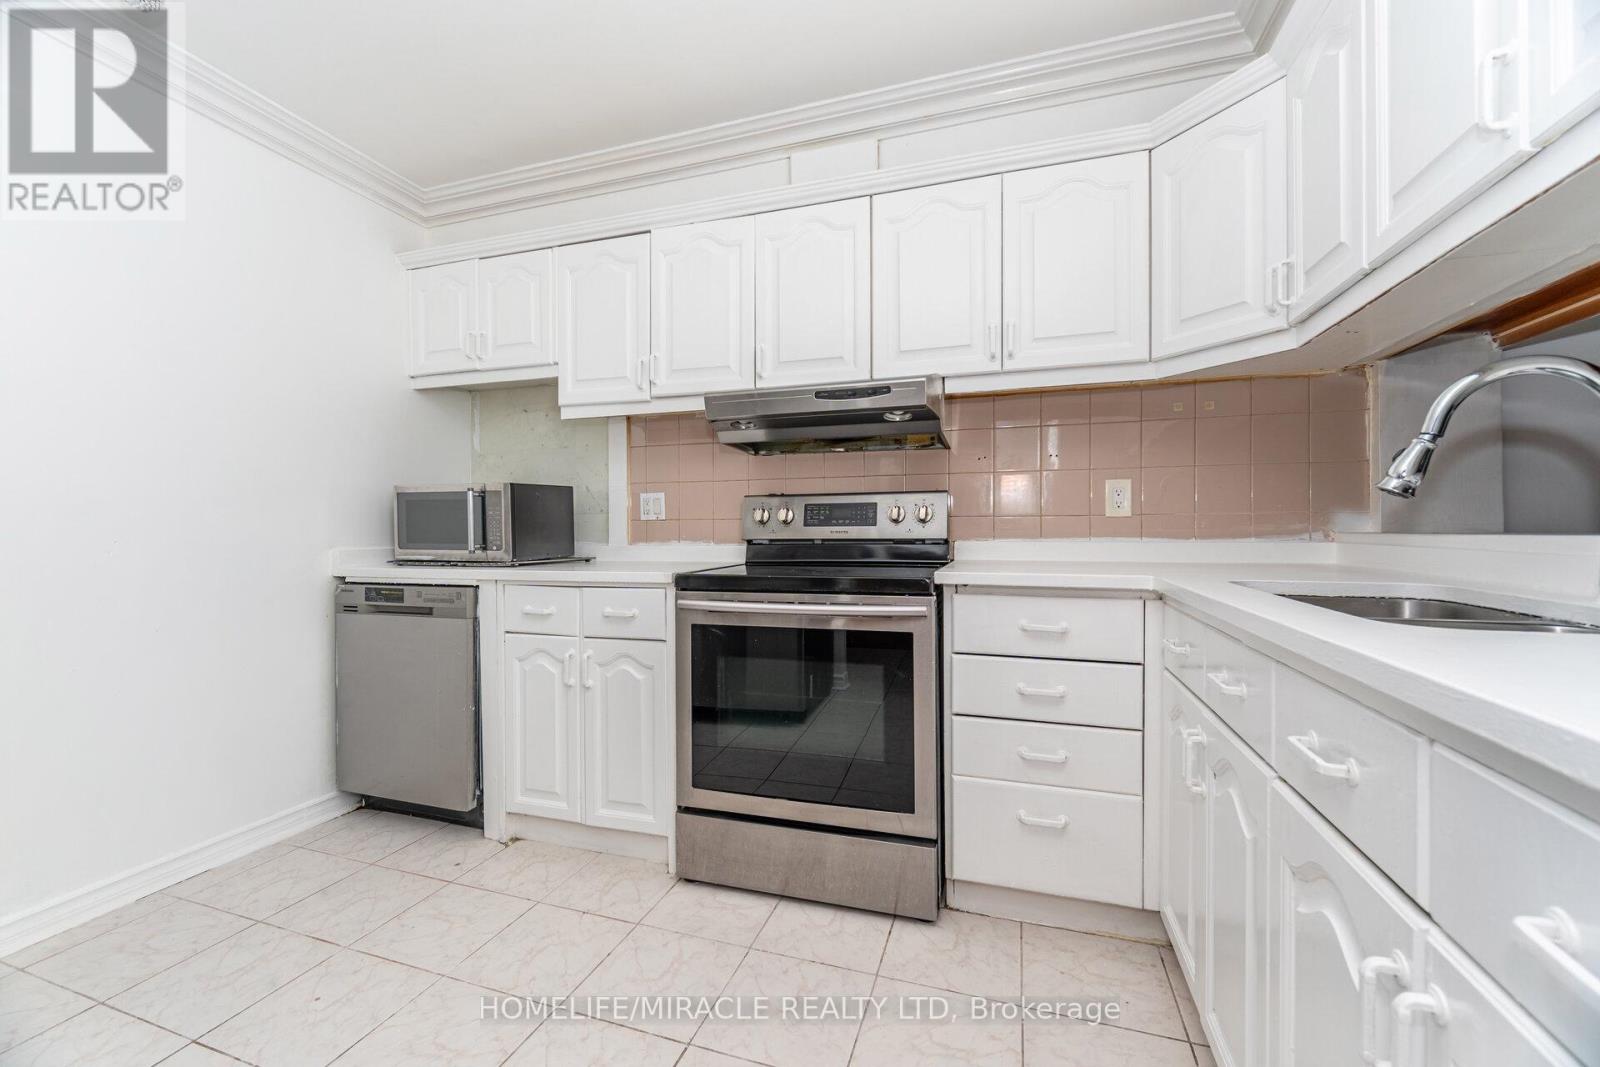
Attention First-Time Home Buyers, Investors & Downsizers!Welcome to this spacious and sun-filled 3-bedroom, 2-washroom condo, offering approximately 1,177 sq. ft. of comfortable living space. Enjoy your morning coffee or unwind in the evening on the huge walkout balcony.The unit features laminate flooring throughout, convenient in-suite laundry, underground parking, and a functional layout that is ideal for families, first-time buyers, or investors. Maintenance fees include water, hydro, central A/C, central heating, underground parking, and access to excellent building amenities such as an outdoor pool, exercise room, party room, sauna, and common elements - providing exceptional value with low property taxes and maintenance fees.Ideally located with easy access to Hwy 401, 427, and 400, TTC, shopping, schools, parks, golf courses, and places of worship. The property is conveniently situated near Brampton, Mississauga, Vaughan, and Downtown Toronto.Motivated seller! Don't miss this great opportunity for first-time homebuyers, downsizers, or investors seeking a spacious property in a prime location with excellent value and convenience. (id:66779)
Details
- Cooling
- Central air conditioning
- Heating
- Baseboard heaters, Electric
- List aor
- Toronto
- Basement
- None
- Appliances
- Washer, Refrigerator, Dishwasher, Stove, Dryer, Microwave, Window Coverings
- Directions
- Albion Rd / Weston Rd
- Fireplace
- No
- Lot features
- Balcony, Carpet Free
- Structure type
- Apartment
- Association fee
- 1,015
- Association name
- Samuel Property Management
- Parking features
- Garage, Underground
- Tax annual amount
- 935
- Exterior features
- Brick
- Community features
- Pets Allowed With Restrictions
- Bedrooms above grade
- 3
- Property attached
- Yes
- Association fee includes
- Common Area Maintenance, Heat, Water, Insurance, Parking
- Association fee frequency
- Monthly
More in Toronto




The trademarks REALTOR®, REALTORS®, and the REALTOR® logo are controlled by The Canadian Real Estate Association (CREA) and identify real estate professionals who are members of CREA. The trademarks MLS®, Multiple Listing Service® and the associated logos are owned by CREA and identify the quality of services provided by real estate professionals who are members of CREA. Listing data is provided by the REALTOR.ca Data Distribution Facility (DDF®) and is deemed reliable but is not guaranteed accurate by CREA.