 1 / 25
208 - 219 FORT YORK BOULEVARD
Toronto (Niagara), Ontario, M5V1B1
Price on request
Bedrooms
2
Bathrooms
2
Parking
0
About this property
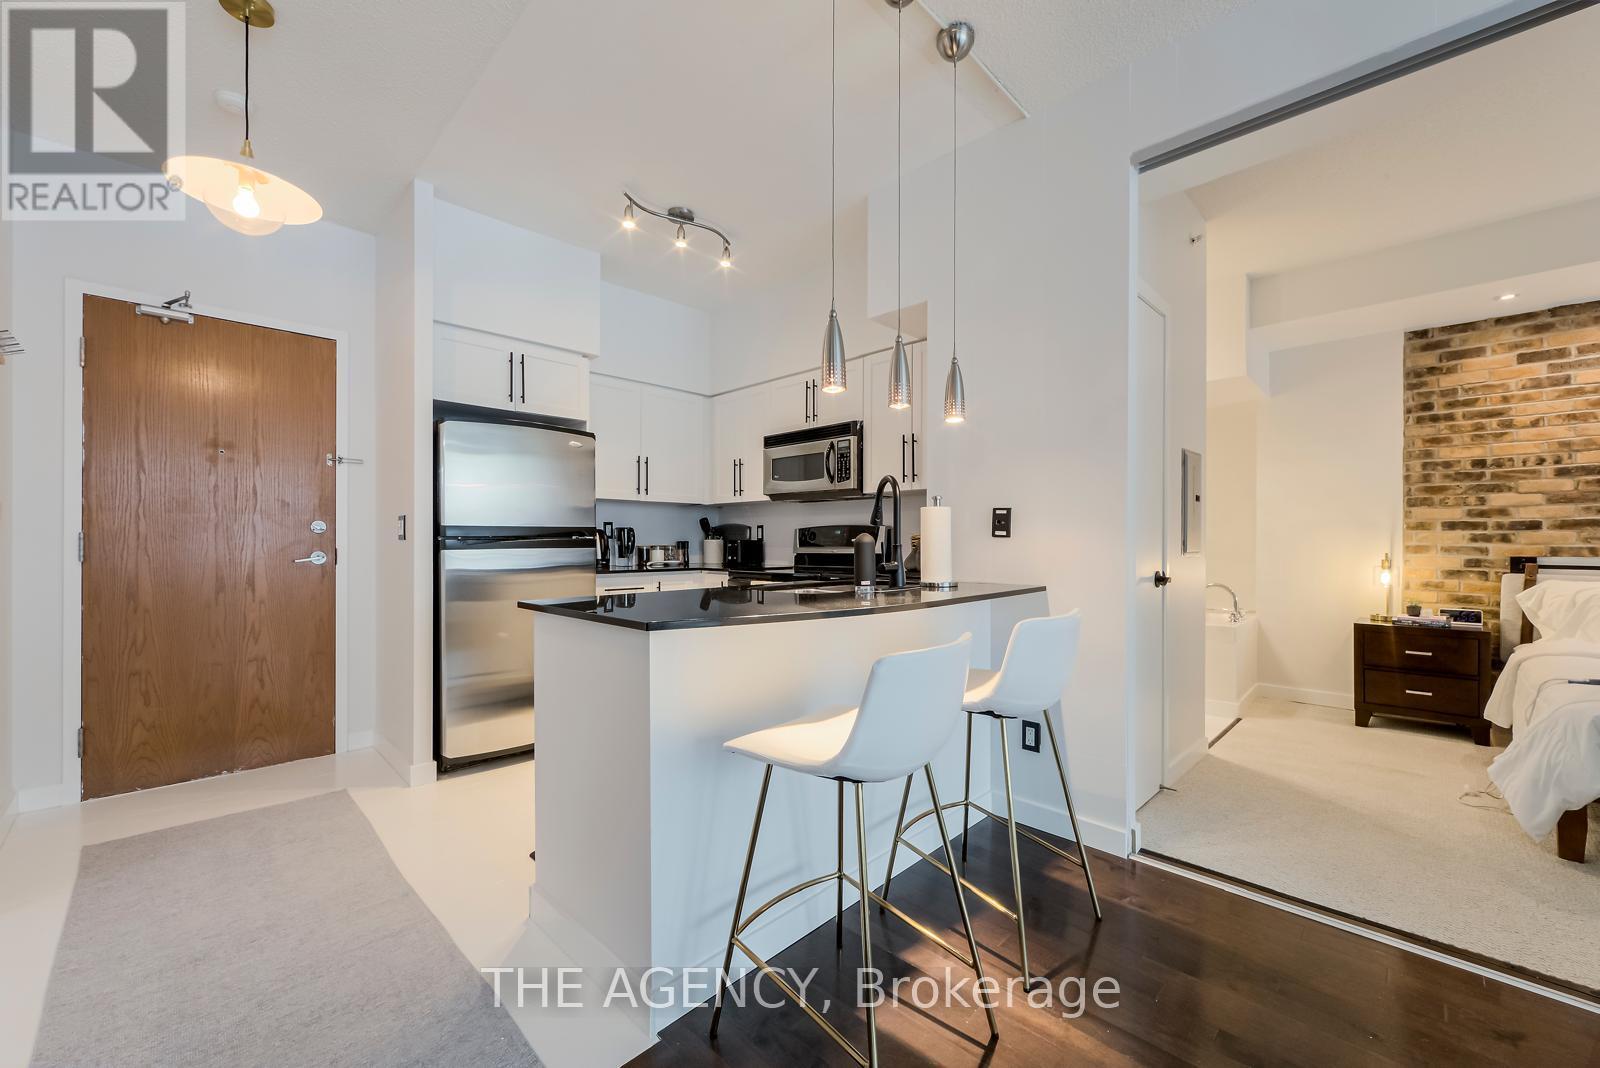
Welcome to 219 Fort York Blvd #208, a Beautifully Appointed Fully Furnished 2 Bedroom,2 Bathroom Suite Offering the Perfect Blend of Comfort, Style, and Convenience in the Heart Of Downtown Toronto. This Thoughtfully Designed Unit Features a Bright Open Concept Layout, Modern Finishes, and an Inviting Living Area Complete With a Cozy Fireplace.enjoy the Ease of Moving Into a Turnkey Furnished Space, Ideal for Professionals, Relocators,or Anyone Looking for a Seamless Downtown Life Style. Residents Have Access to Excellent Building Amenities, Including a State of the Art Fitness Centre, Indoor Pool, Sauna, and More.located Just Steps From Toronto's Best Restaurants, Shops, Parks, Waterfront Trails,entertainment, Public Transit, and Major Highways, This Suite Offers Exceptional Convenience Inone of the City's Most Vibrant Neighbourhoods. (id:66779)
Rooms
| Living room | Flat | — |
| Dining room | Flat | — |
| Kitchen | Flat | — |
| Primary Bedroom | Flat | — |
| Bedroom 2 | Flat | — |
Details
- Cooling
- Central air conditioning
- Heating
- Forced air, Natural gas
- List aor
- Toronto
- Basement
- None
- Flooring
- Hardwood, Stone
- Appliances
- All, Washer, Dryer, Window Coverings
- Directions
- Cross Streets: Strachan Ave & Lake Shore Blvd W. ** Directions: Follow Maps.
- Fireplace
- Yes
- Lot features
- Balcony
- Pool features
- Indoor pool
- Structure type
- Apartment
- Association name
- First Service Residential
- Parking features
- Garage, Underground
- Building features
- Exercise Centre, Sauna, Security/Concierge, Visitor Parking
- Exterior features
- Concrete
- Community features
- Community Centre, Pets Allowed With Restrictions
- Bedrooms above grade
- 2
- Property attached
- Yes
More in Toronto




The trademarks REALTOR®, REALTORS®, and the REALTOR® logo are controlled by The Canadian Real Estate Association (CREA) and identify real estate professionals who are members of CREA. The trademarks MLS®, Multiple Listing Service® and the associated logos are owned by CREA and identify the quality of services provided by real estate professionals who are members of CREA. Listing data is provided by the REALTOR.ca Data Distribution Facility (DDF®) and is deemed reliable but is not guaranteed accurate by CREA.