 1 / 25
208 - 215 FORT YORK BOULEVARD
Toronto (Niagara), Ontario, M5V4A2
$899,990
Bedrooms
3
Bathrooms
2
Parking
1
About this property
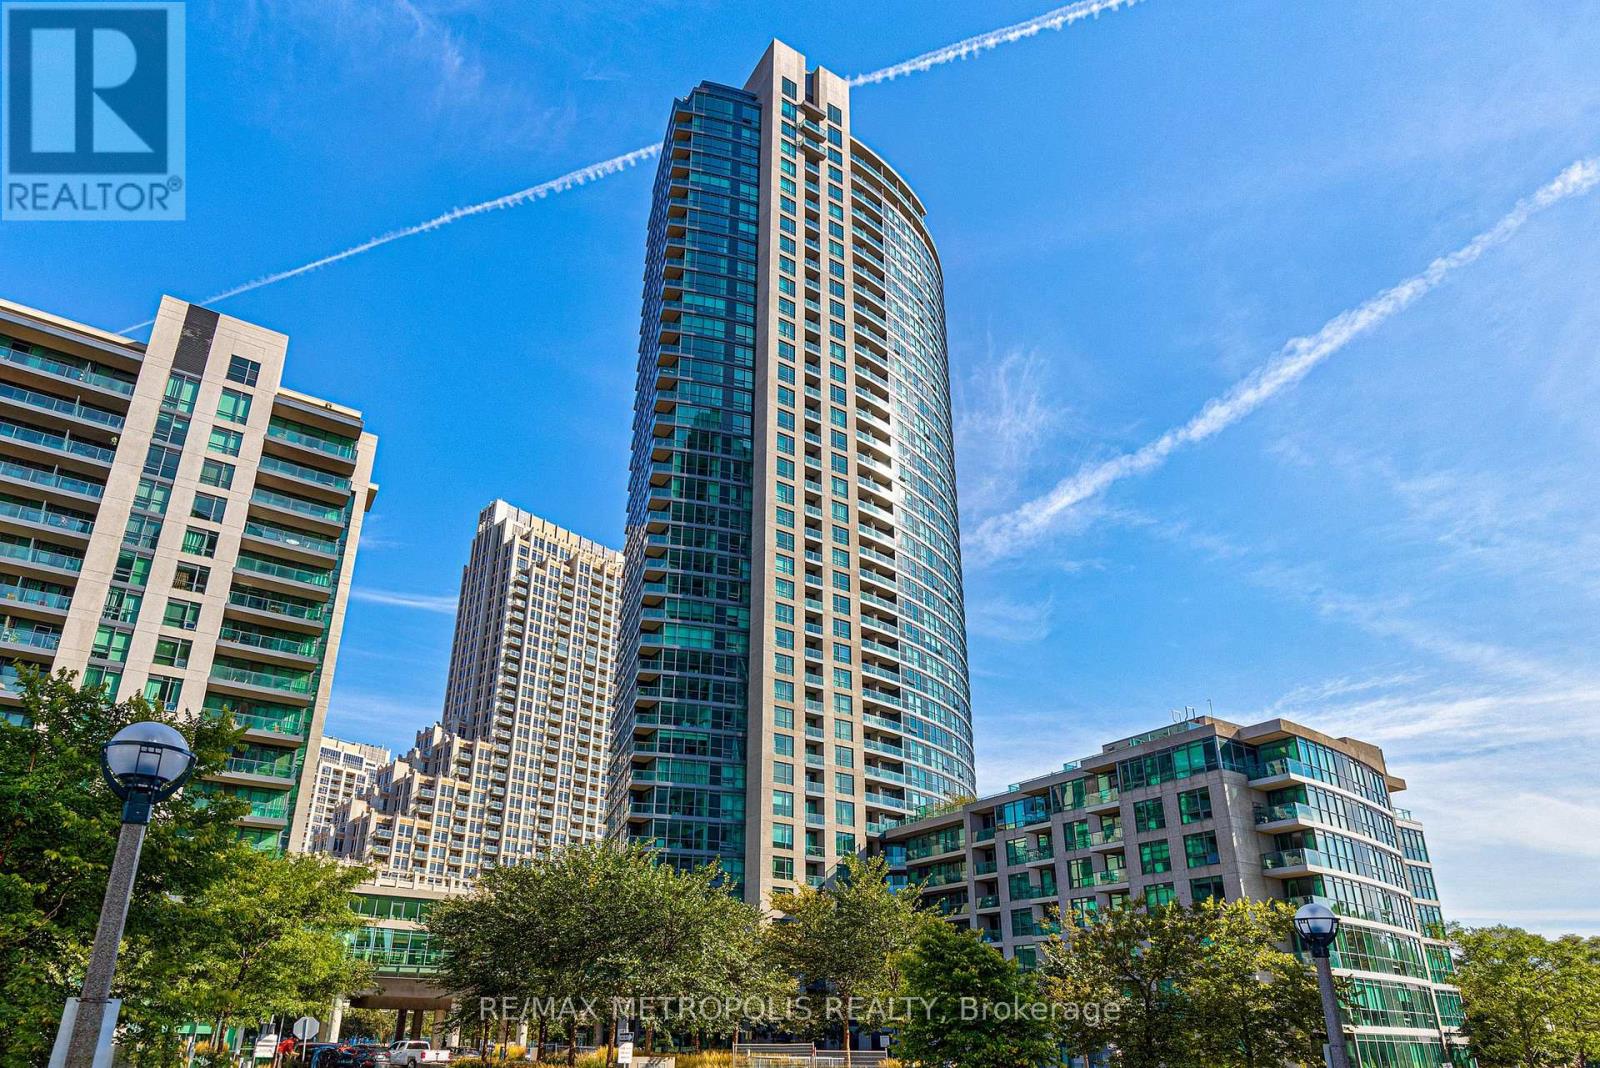
Bright 2+1 Bedroom, 2 Bathroom, 947 sqft suite with one parking space and one locker included. Rare layout at Neptune Condos: 9 feet ceilings, south exposure, open large kitchen with a separate living room and dining room area, and a quiet, relaxing balcony surrounded by trees. A dedicated elevator serves floors 2 through 8, so residents on these floors avoid the wait during busy times. Ideal downtown location with streetcar at doorstep and directly across the street from the lake. Walking distance to: financial district, Rogers Centre, Scotiabank Arena, Liberty Village, King West, and the new upcoming Ontario line subway station at Bathurst/King. 91 walk score, 91 transit score, and 98 bike score. Condo amenities include: 24hr concierge, Indoor Pool, gym, yoga room, sauna, party room, guest suites, Bbq Area, and bike storage. (id:66779)
Details
- Cooling
- Central air conditioning
- Heating
- Forced air, Natural gas
- List aor
- Toronto
- Tax year
- 2,026
- Basement
- None
- Appliances
- Washer, Refrigerator, Dishwasher, Stove, Dryer, Microwave
- Directions
- Lake Shore Blvd. W / Strachan Ave.
- Fireplace
- No
- Lot features
- Balcony, Carpet Free
- Structure type
- Apartment
- Association fee
- 927.7
- Association name
- Maple Ridge Community Management
- Parking features
- Garage, Underground
- Tax annual amount
- 3,637.06
- Building features
- Storage - Locker
- Exterior features
- Concrete
- Community features
- Pets Allowed With Restrictions
- Bedrooms above grade
- 2
- Bedrooms below grade
- 1
- Property attached
- Yes
- Association fee includes
- Common Area Maintenance, Heat, Water, Insurance, Parking
- Association fee frequency
- Monthly
More in Toronto




The trademarks REALTOR®, REALTORS®, and the REALTOR® logo are controlled by The Canadian Real Estate Association (CREA) and identify real estate professionals who are members of CREA. The trademarks MLS®, Multiple Listing Service® and the associated logos are owned by CREA and identify the quality of services provided by real estate professionals who are members of CREA. Listing data is provided by the REALTOR.ca Data Distribution Facility (DDF®) and is deemed reliable but is not guaranteed accurate by CREA.