 1 / 25
208 - 1 WATERGARDEN WAY
Toronto (Bayview Village), Ontario, M2K2Z7
$1,498,800
Bedrooms
3
Bathrooms
2
Parking
2
About this property
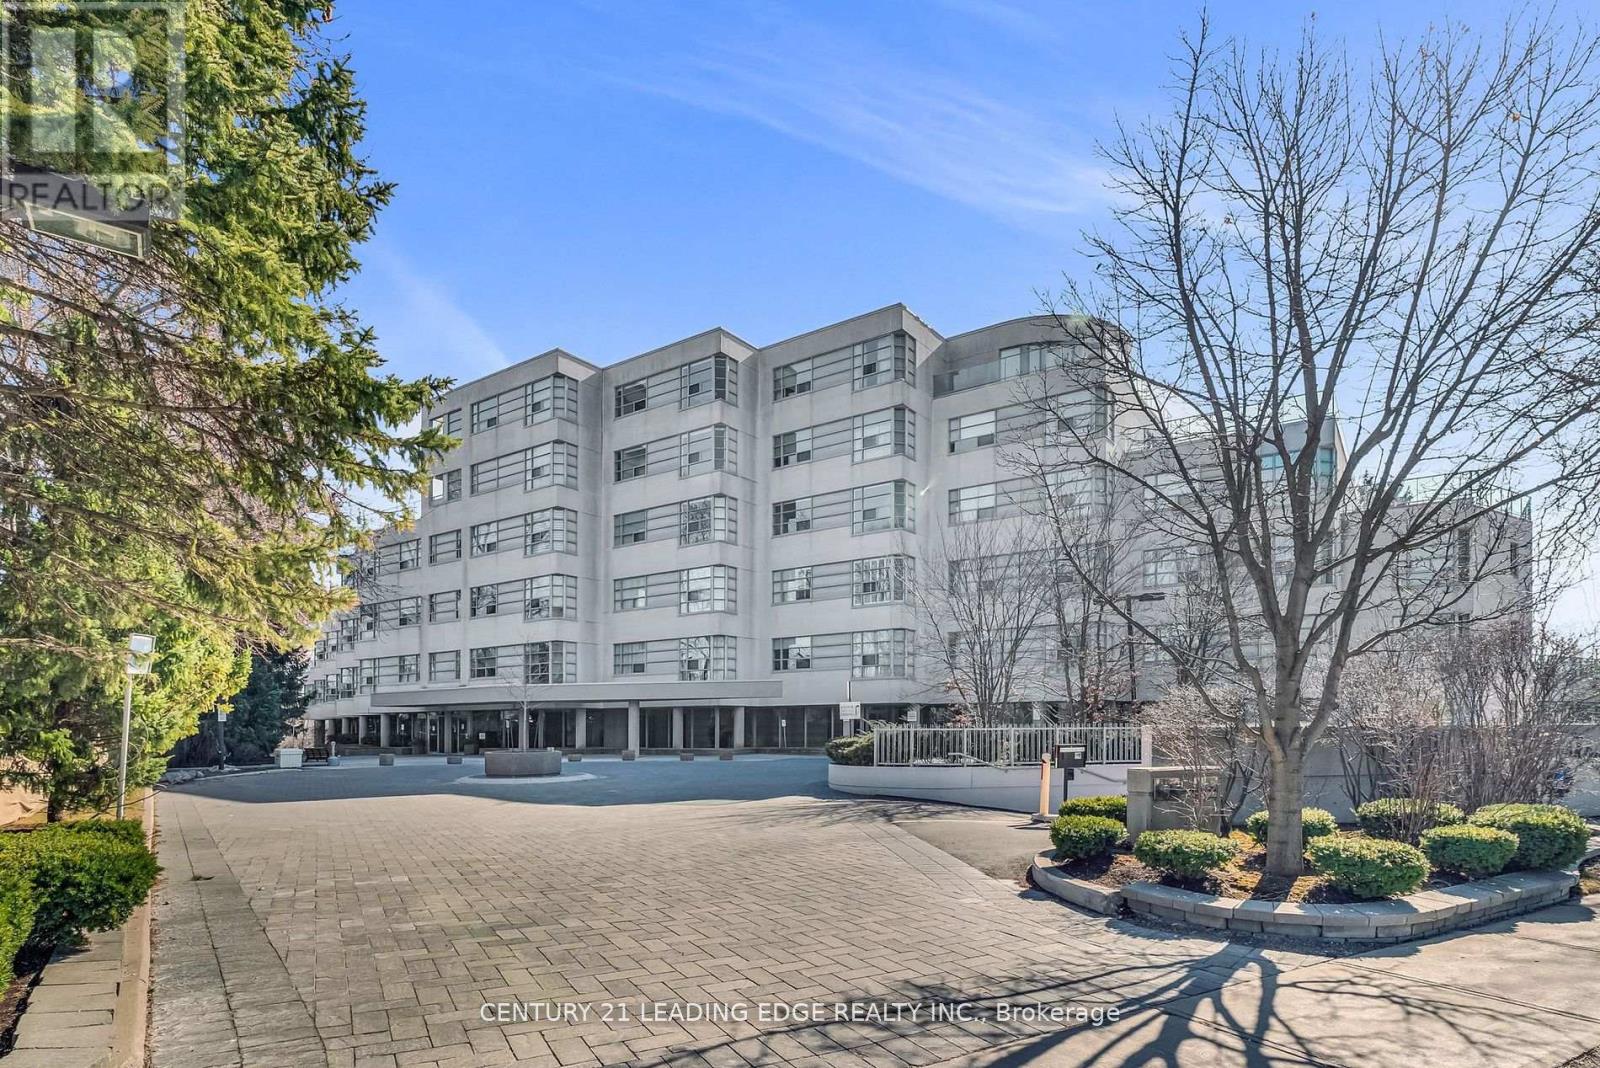
This Luxurious Tranquil Low rise condominium (Shane Baghi built) surrounded by woods and water, The private elevator opens directly into Suite 208, revealing a spacious and uniquely special unit with stunning ravine views and sunshine. One of a Kind Unit fully renovated, 150 square foot balcony With Awnings and cobblestones, Huge Primary Bedroom with W/I Closet and 5pc Ensuite, The expansive Open Concept living area includes living and dining rooms, featuring a huge floor-to-ceiling window that offers breathtaking views of the lush green ravine and mature trees. Experience the serene feeling of living in a treehouse, right in the heart of the city. Beautifully designed by renowned Arthur Erickson back in 1994 with only 40 suites and majestically sits above the corner of Bayview and Finch with many ravine views. Each suite has a direct, private elevator entrance. Must See! (id:66779)
Rooms
| Living room | Flat | — |
| Dining room | Flat | — |
| Kitchen | Flat | — |
| Primary Bedroom | Flat | — |
| Bedroom 2 | Flat | — |
| Den | Flat | — |
| Foyer | Flat | — |
Details
- Cooling
- Central air conditioning, Ventilation system
- Heating
- Baseboard heaters, Forced air, Electric, Natural gas
- List aor
- Toronto
- Basement
- None
- Flooring
- Ceramic, Wood
- Appliances
- Range, Oven - Built-In
- Directions
- Bayview Ave/Finch Ave E
- Fireplace
- Yes
- Lot features
- Balcony, In suite Laundry
- Structure type
- Apartment
- Association fee
- 2,165.87
- Association name
- Icon Property Management 416-219-3846
- Parking features
- Garage, Underground
- Tax annual amount
- 5,117.96
- Building features
- Storage - Locker
- Exterior features
- Concrete
- Community features
- Pets Allowed With Restrictions
- Bedrooms above grade
- 2
- Bedrooms below grade
- 1
- Property attached
- Yes
- Association fee includes
- Common Area Maintenance, Cable TV, Heat, Water, Insurance, Parking
- Association fee frequency
- Monthly
More in Toronto




The trademarks REALTOR®, REALTORS®, and the REALTOR® logo are controlled by The Canadian Real Estate Association (CREA) and identify real estate professionals who are members of CREA. The trademarks MLS®, Multiple Listing Service® and the associated logos are owned by CREA and identify the quality of services provided by real estate professionals who are members of CREA. Listing data is provided by the REALTOR.ca Data Distribution Facility (DDF®) and is deemed reliable but is not guaranteed accurate by CREA.