 1 / 25
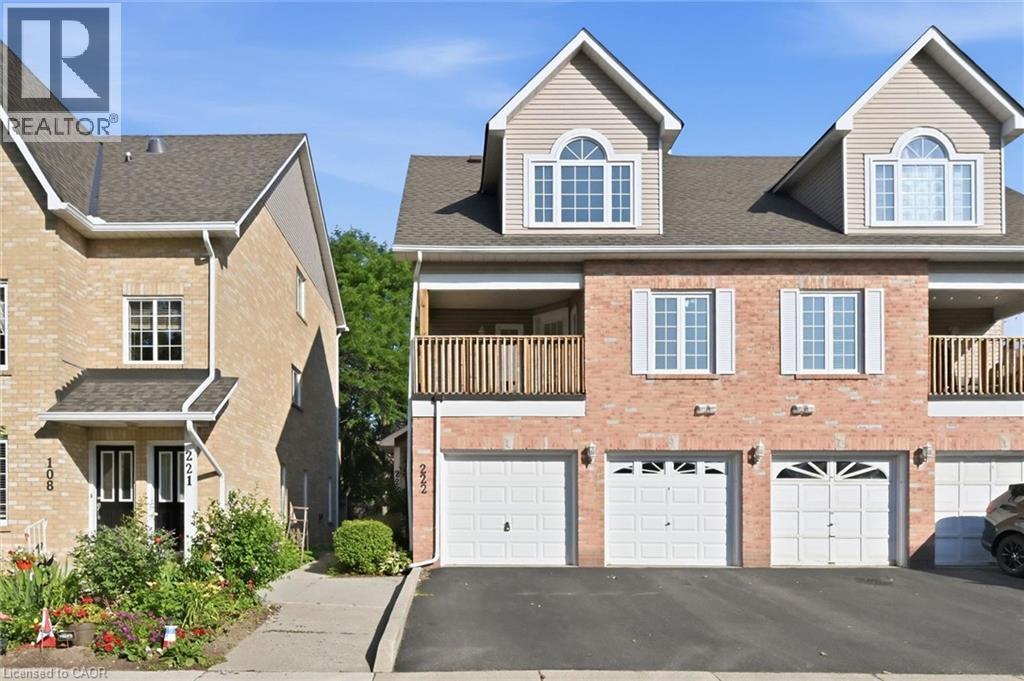
2075 WALKER'S Line Unit# 222
Burlington, Ontario, L7M4G7
$550,000
Bedrooms
2
Bathrooms
2
Living area
1,323 square feet
Parking
2
Year built
1991
About this property
One of the best-priced opportunities to own in sought-after Headon Forest! This 2-bedroom, 2-bathroom condo townhouse offers an incredible chance to get into one of Burlington's most desirable neighbourhoods at an affordable price. Featuring a functional layout, spacious principal rooms, an attached garage with inside entry, and plenty of potential to renovate and build equity, this home is priced to reflect the cosmetic updates it needs. Whether you're a first-time buyer looking to make a home your own, an investor, or a renovator, the value here is undeniable. Located in a well-maintained complex close to parks, walking trails, top-rated schools, shopping, restaurants, transit, and convenient access to the QEW, 403 and 407. Opportunities like this don't come along often—bring your vision and make it your own. (id:66779)
Rooms
| 4pc Bathroom | Second level | 4'11'' x 7'0'' |
| Primary Bedroom | Second level | 14'6'' x 18'6'' |
| Bedroom | Second level | 8'9'' x 14'4'' |
| 2pc Bathroom | Main level | 4'11'' x 4'11'' |
| Kitchen | Main level | 7'5'' x 7'11'' |
| Dining room | Main level | 12'1'' x 10'4'' |
| Living room | Main level | 11'9'' x 16'2'' |
| Laundry room | Lower level | 13'0'' x 12'1'' |
| Storage | Lower level | 5'5'' x 11'1'' |
Details
- Sewer
- Municipal sewage system
- Cooling
- Central air conditioning
- Heating
- Forced air, Natural gas
- List aor
- Cornerstone
- Stories
- 2
- Basement
- Partially finished, Partial
- Year built
- 1,991
- Appliances
- Washer, Dishwasher, Dryer
- Fireplace
- No
- Lot features
- Conservation/green belt, Balcony, Paved driveway
- Water source
- Municipal water
- Structure type
- Row / Townhouse
- Association fee
- 455
- Parking features
- Attached Garage
- Tax annual amount
- 3,206
- Exterior features
- Brick, Vinyl siding
- Community features
- Community Centre
- Zoning description
- RM3
- Bedrooms above grade
- 2
- Bedrooms below grade
- 0
- Property attached
- Yes
- Above grade finished area
- 1,323
- Association fee includes
- Landscaping, Property Management, Insurance
- Association fee frequency
- Monthly
More in Burlington




The trademarks REALTOR®, REALTORS®, and the REALTOR® logo are controlled by The Canadian Real Estate Association (CREA) and identify real estate professionals who are members of CREA. The trademarks MLS®, Multiple Listing Service® and the associated logos are owned by CREA and identify the quality of services provided by real estate professionals who are members of CREA. Listing data is provided by the REALTOR.ca Data Distribution Facility (DDF®) and is deemed reliable but is not guaranteed accurate by CREA.