 1 / 25
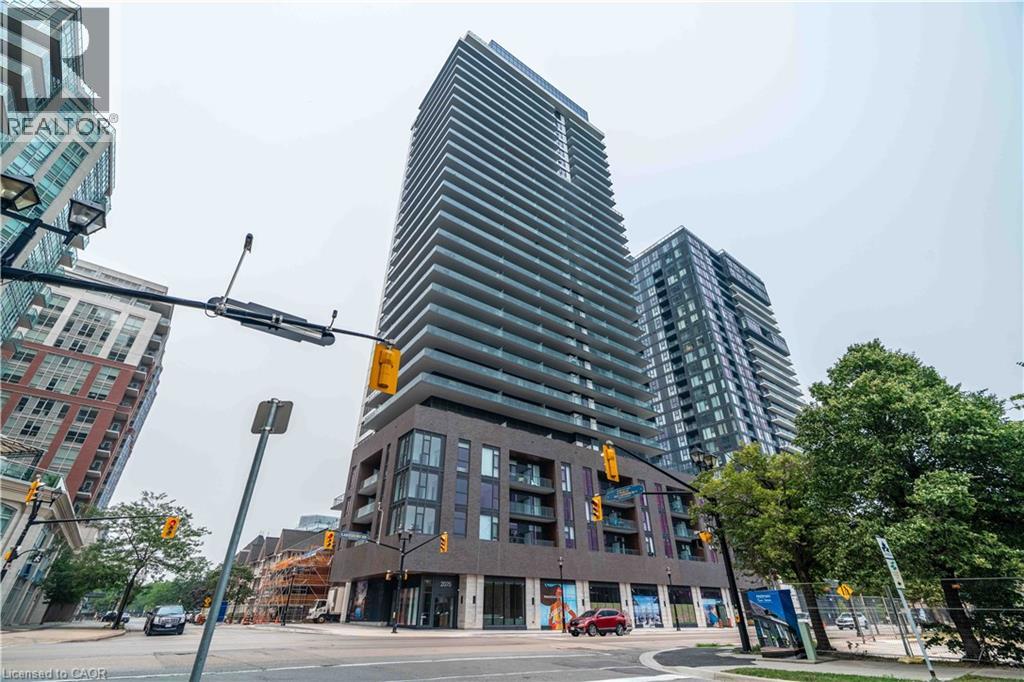
2075 LAKESHORE Road Unit# 707
Burlington, Ontario, L7R0H3
Price on request
Bedrooms
2
Bathrooms
2
Living area
632 square feet
Parking
1
Year built
2026
About this property
Experience refined lakeside living in this brand-new, never-lived-in 7th-floor residence at Beau Soleil, one of downtown Burlington's most sought-after luxury condominiums. This beautifully designed 1-bedroom plus den, 2-bathroom suite offers an open-concept layout filled with natural light from expansive floor-to-ceiling windows with custom blinds. The stylish eat-in kitchen features sleek cabinetry, a coffee bar, stainless steel appliances, and contemporary finishes, flowing seamlessly into the spacious living area with walk-out to a private balcony showcasing city views, lush greenery, and view of Lake Ontario. The versatile den is ideal for a home office or guest space. Retreat to the generous primary bedroom featuring custom closet and a private 3-piece ensuite, while a second 4-piece bathroom offers added convenience for guests. In-suite laundry, one underground parking space, and one storage locker complete this exceptional offering. Enjoy an outstanding collection of resort-inspired amenities, including a 24-hour concierge, outdoor pool, state-of-the-art fitness centre with yoga studio, rooftop lounge, co-working space, and BBQ area. Just steps to Spencer Smith Park, the Burlington waterfront, boutique shopping, cafés, fine dining, and scenic lakeside trails. Minutes to the QEW, Highway 403, and Burlington GO Station, this exceptional residence offers the perfect blend of luxury, convenience, and vibrant waterfront living. Included are 2 Interior Deigns by a Professional Interior Designer: ALTOR INTERIORS! Landlord is willing to give One month free rent for lease longer than 16 months. (id:66779)
Rooms
| Other | Main level | 8'0'' x 20'0'' |
| 4pc Bathroom | Main level | — |
| 3pc Bathroom | Main level | — |
| Living room | Main level | 10'0'' x 11'0'' |
| Eat in kitchen | Main level | 11'8'' x 13'0'' |
| Den | Main level | 5'0'' x 8'3'' |
| Primary Bedroom | Main level | 10'0'' x 12'0'' |
Details
- View
- Lake view
- Sewer
- Municipal sewage system
- Cooling
- Central air conditioning
- Heating
- Hot water radiator heat, Forced air
- List aor
- Cornerstone
- Stories
- 1
- Basement
- None
- Utilities
- Electricity, Cable
- Year built
- 2,026
- Appliances
- Washer, Refrigerator, Dishwasher, Stove, Dryer, Microwave, Hood Fan, Garage door opener, Microwave Built-in
- Directions
- LAKESHORE ROAD AND PEARL STREET
- Fireplace
- No
- Lot features
- Balcony, No Pet Home
- Water source
- Municipal water
- Pool features
- Outdoor pool
- Structure type
- Apartment
- Parking features
- Underground, None
- Building features
- Exercise Centre, Guest Suite, Party Room
- Exterior features
- Brick
- Security features
- Smoke Detectors, Monitored Alarm
- Community features
- School Bus
- Zoning description
- R3
- Bedrooms above grade
- 1
- Bedrooms below grade
- 1
- Property attached
- Yes
- Above grade finished area
- 632
- Association fee includes
- Heat
More in Burlington

The trademarks REALTOR®, REALTORS®, and the REALTOR® logo are controlled by The Canadian Real Estate Association (CREA) and identify real estate professionals who are members of CREA. The trademarks MLS®, Multiple Listing Service® and the associated logos are owned by CREA and identify the quality of services provided by real estate professionals who are members of CREA. Listing data is provided by the REALTOR.ca Data Distribution Facility (DDF®) and is deemed reliable but is not guaranteed accurate by CREA.