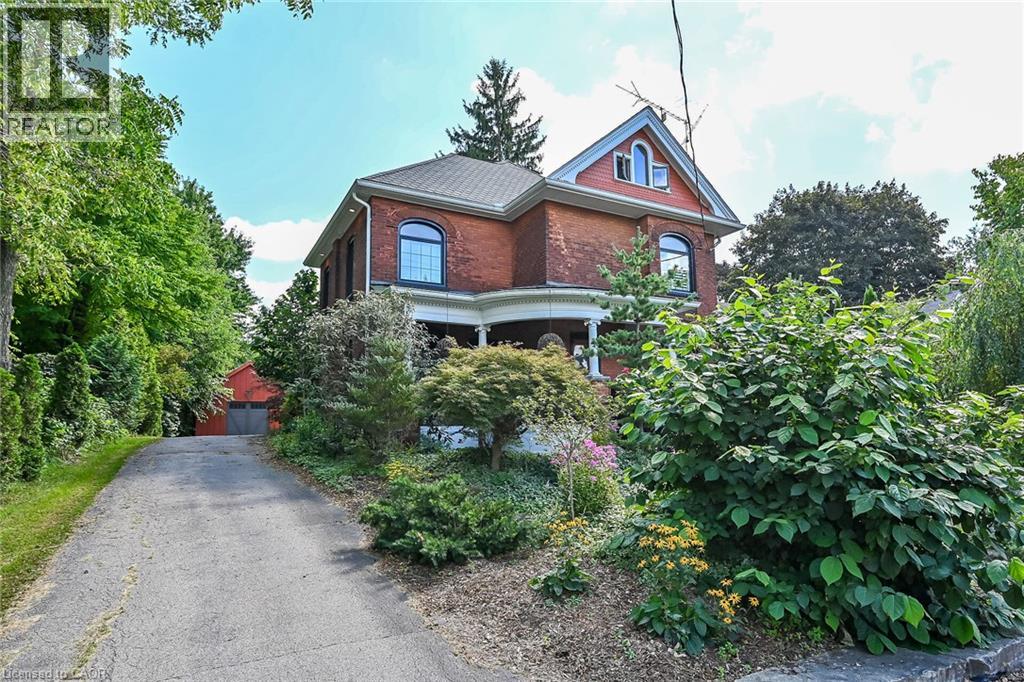
 1 / 25
2074 GOVERNORS Road
Ancaster, Ontario, L0R1J0
$1,275,000
Bedrooms
2
Bathrooms
4
Living area
3,200 square feet
Parking
8
Year built
1908
Lot size
1 acres
About this property
Just 12 minutes from Ancaster and Dundas, this pleasing Victorian home brings vintage charm and modern features together perfectly. Set on a generous 1.37 acre fenced lot, this is the perfect hide-a-way. Site qualifies for A.D.U. (Additional Dwelling Unit). Possibilities also include adding a barn, raising animals or greenhouse hobbyist. Survey included in supplement. Numerous updates make this a quality residence. Modern kitchen with granite counters and built-in appliances, windows replaced, high quality shingles in fish-scale design. 4 modern bathrooms. In-floor heating in rear addition. Large hoop style greenhouse will stay. (id:66779)
Rooms
| 2pc Bathroom | Third level | — |
| Attic | Third level | 20'0'' x 44'6'' |
| Full bathroom | Second level | — |
| Primary Bedroom | Second level | 13'9'' x 15'0'' |
| 3pc Bathroom | Second level | — |
| Bedroom | Second level | 15'0'' x 15'0'' |
| Office | Second level | 10'0'' x 13'0'' |
| 3pc Bathroom | Main level | — |
| Mud room | Main level | 12'0'' x 15'0'' |
| Living room | Main level | 12'0'' x 14'0'' |
| Den | Main level | 12'8'' x 11'7'' |
| Kitchen | Main level | 12'0'' x 28'6'' |
Details
- Sewer
- Septic System
- Cooling
- Central air conditioning
- Fencing
- Fence
- Heating
- Natural gas
- List aor
- Cornerstone
- Stories
- 3
- Basement
- Unfinished, Full
- Utilities
- Natural Gas, Electricity
- Year built
- 1,908
- Appliances
- Washer, Refrigerator, Central Vacuum, Dishwasher, Dryer, Oven - Built-In, Hood Fan, Window Coverings, Garage door opener, Microwave Built-in
- Directions
- Highway 52. West on Governors
- Fireplace
- Yes
- Lot features
- Conservation/green belt, Paved driveway, Country residential, Recreational
- Water source
- Cistern, Dug Well
- Structure type
- House
- Fireplaces total
- 2
- Parking features
- Detached Garage
- Tax annual amount
- 6,388.01
- Exterior features
- Brick
- Community features
- High Traffic Area, School Bus
- Lot size dimensions
- 1.37
- Zoning description
- S1
- Architectural style
- Other
- Bedrooms above grade
- 2
- Bedrooms below grade
- 0
- Property attached
- No
- Above grade finished area
- 3,200
- Below grade finished area
- 0
More in Ancaster

The trademarks REALTOR®, REALTORS®, and the REALTOR® logo are controlled by The Canadian Real Estate Association (CREA) and identify real estate professionals who are members of CREA. The trademarks MLS®, Multiple Listing Service® and the associated logos are owned by CREA and identify the quality of services provided by real estate professionals who are members of CREA. Listing data is provided by the REALTOR.ca Data Distribution Facility (DDF®) and is deemed reliable but is not guaranteed accurate by CREA.