 1 / 25
207 OAKWOOD AVENUE
Toronto (Oakwood Village), Ontario, M6E2V3
Price on request
Bedrooms
4
Bathrooms
1
Parking
3
About this property
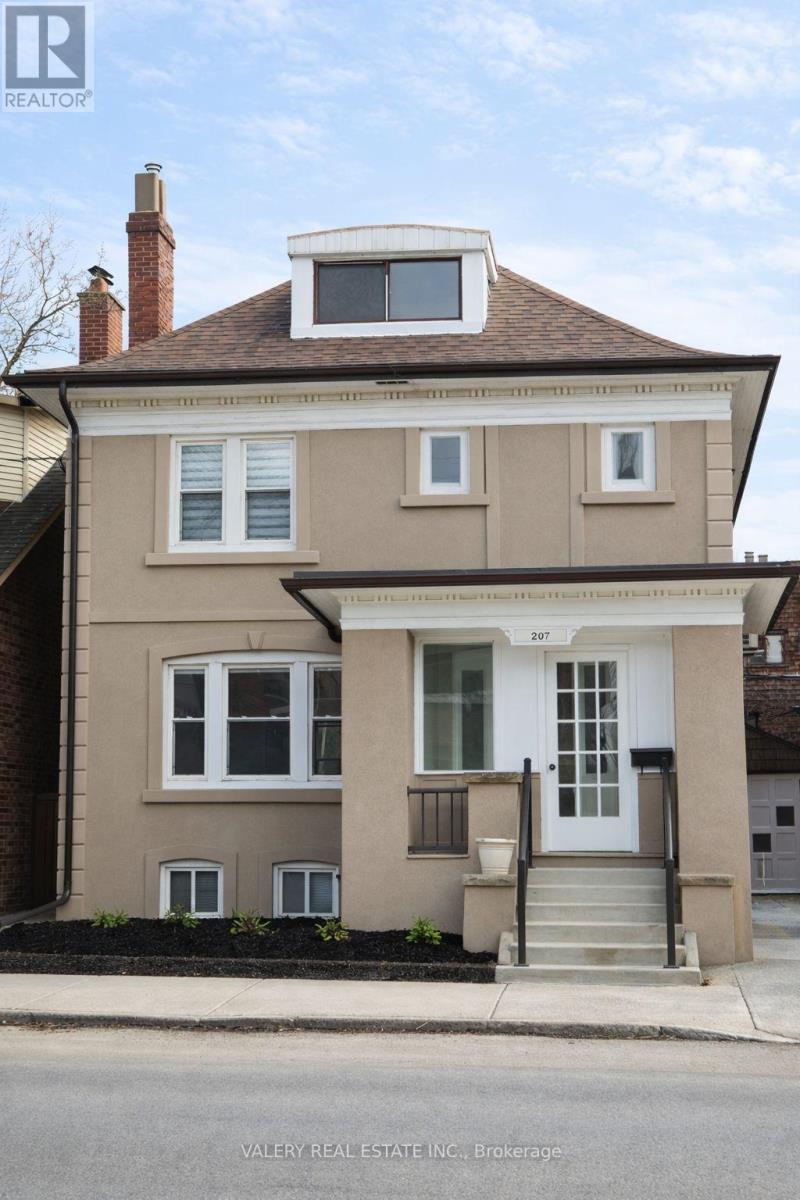
Welcome to this newly renovated spacious home with hints of Original Charm of stain glass windows is located in the heart of Oakwood Village, steps to St. Clair in Toronto. Ideal for a professional couple or young family. This home on 2.5 levels includes 4 bedrooms on the 2nd floor and 2 bonus rooms on the 3rd floor a private 3 Car Driveway perfect for guests to avoid street parking. Open concept kitchen with appliances (Stove, Fridge and Dishwasher) next to formal dining area. Central Vacuum System. It is ideally located steps away from TTC transit with access to 3 major Subway lines in minutes (St Clair Avenue West, Eglinton Avenue West and Ossington Station). Convenient access to 401 via Allen Road. A short drive to Yorkdale Shopping Center; Dufferin Mall and StockYard Shopping Area. Trendy Cafes, Upscale Restaurants, Parks, No Frills; LCBO and Toronto Public Library within walking distance enjoy many local public festivals along St. Clair throughout the year. Neighbour elementary schools - St. Clare Catholic School, St. Alphonsus Catholic School and Rawlinson Community School (Public). Enjoy a full calendar of arts & community events hosted at nearby Wychwood Barns at Wychwood Barns park. (id:66779)
Details
- View
- City view
- Sewer
- Sanitary sewer
- Cooling
- Wall unit
- Heating
- Radiant heat, Natural gas
- List aor
- Toronto
- Stories
- 2.5
- Basement
- Partial
- Utilities
- Sewer, Electricity, Cable
- Appliances
- Washer, Refrigerator, Dishwasher, Stove, Dryer
- Directions
- Cross Streets: Oakwood & St. Clair. ** Directions: North of St. Clair on East Side of Oakwood.
- Fireplace
- No
- Lot features
- Carpet Free
- Water source
- Municipal water
- Structure type
- House
- Parking features
- Detached Garage, No Garage
- Exterior features
- Brick, Stucco
- Security features
- Smoke Detectors
- Community features
- School Bus
- Foundation details
- Concrete
- Lot size dimensions
- 36 x 70.5 FT
- Bedrooms above grade
- 4
- Property attached
- No
More in Toronto




The trademarks REALTOR®, REALTORS®, and the REALTOR® logo are controlled by The Canadian Real Estate Association (CREA) and identify real estate professionals who are members of CREA. The trademarks MLS®, Multiple Listing Service® and the associated logos are owned by CREA and identify the quality of services provided by real estate professionals who are members of CREA. Listing data is provided by the REALTOR.ca Data Distribution Facility (DDF®) and is deemed reliable but is not guaranteed accurate by CREA.