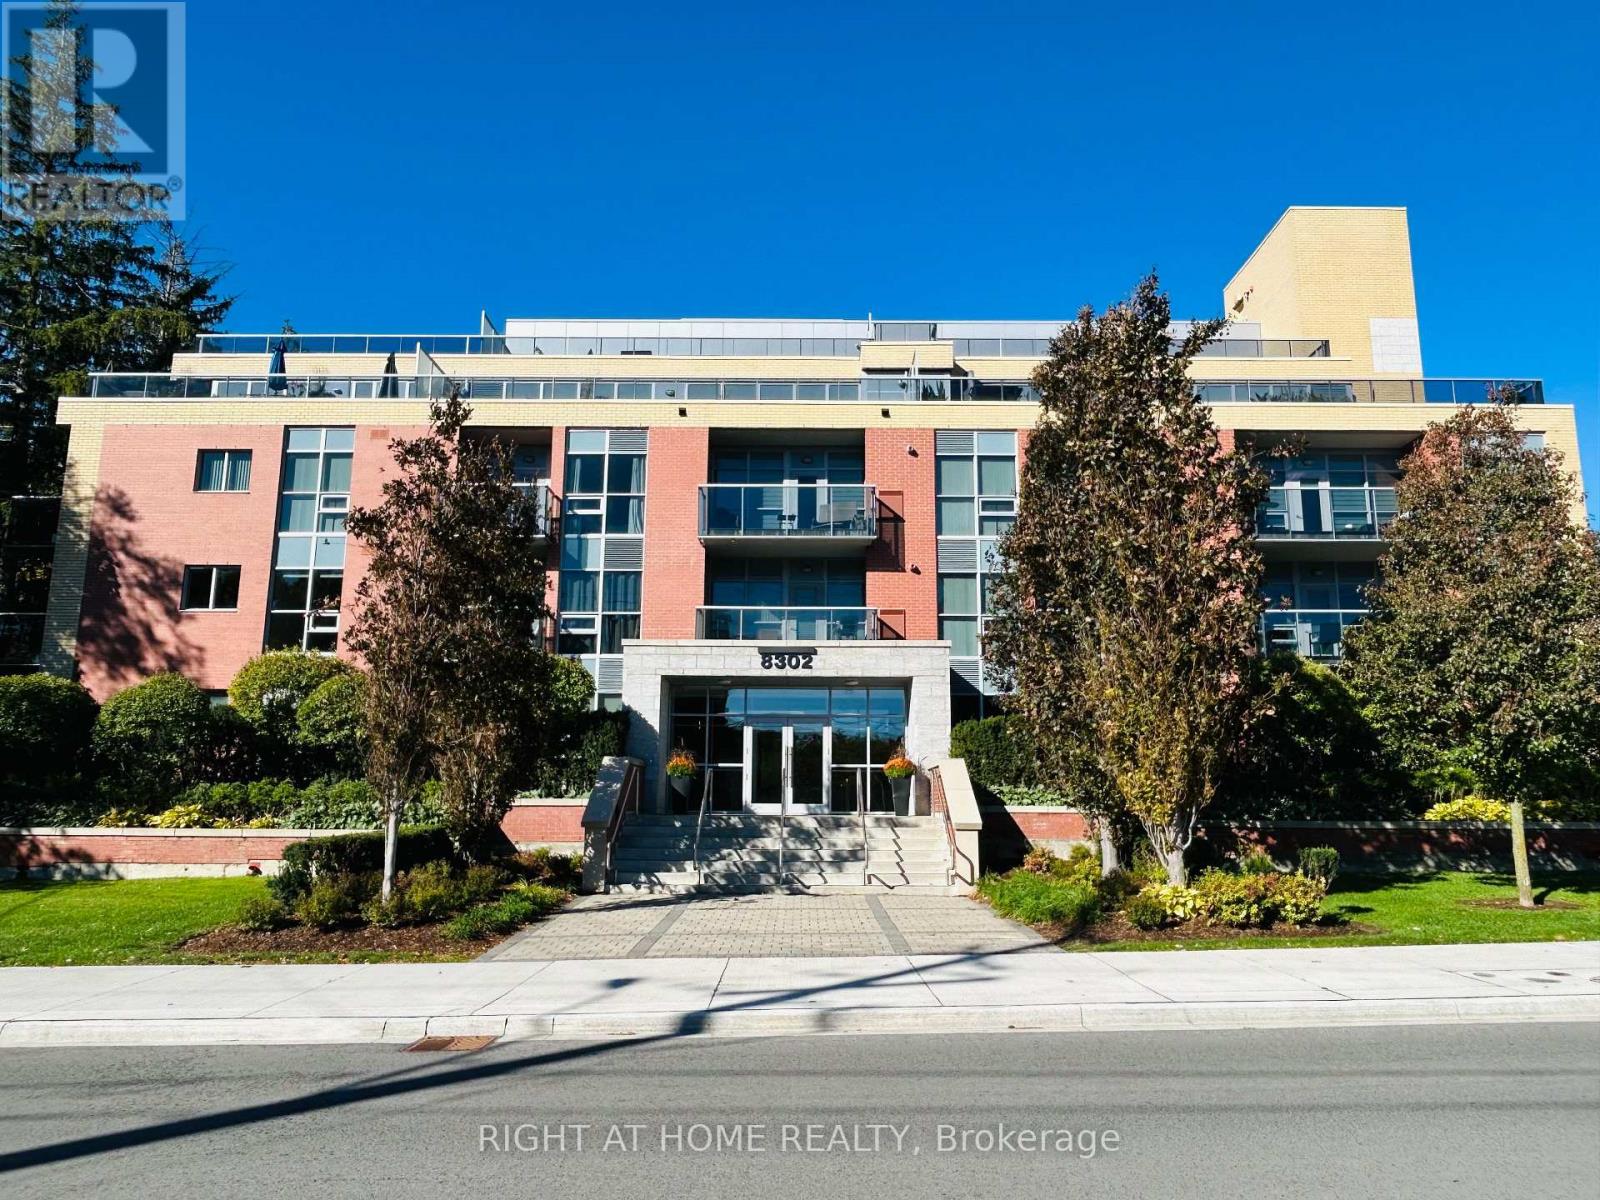
 1 / 25
207 - 8302 ISLINGTON AVENUE S
Vaughan (Islington Woods), Ontario, L4L0E6
$689,000
Bedrooms
3
Bathrooms
2
Parking
1
About this property
Welcome To This Spacious 2 Bedroom + Den, 2 Bathroom Condo Situated In The Desirable Vero Boutique Condo! 981 Sq.Ft. Beautiful & Functional Split 2 Bedroom Floor Plan Featuring An Open Concept Layout, Large Walk In Closet In Primary Bedroom, Large Upgraded Kitchen Complete With Breakfast Bar, Granite Counters & S/S Appliances. Ensuite Laundry, 1 Parking, 1 Locker, Spacious Balcony With Gas BBQ Hook Up. Great Building Amenities Offering A Lovely Rooftop Terrace, Gym, Party/Meeting Room, Visitor Parking. Conveniently Close To Market Lane, Shopping, Dining, Transit, Schools, Parks, Trails & Much More! Don't Miss Out On This Fantastic Opportunity! (id:66779)
Rooms
| Living room | Flat | — |
| Kitchen | Flat | — |
| Den | Flat | — |
| Primary Bedroom | Flat | — |
| Bedroom 2 | Flat | — |
Details
- Cooling
- Central air conditioning
- Heating
- Forced air, Natural gas
- List aor
- Toronto
- Basement
- None
- Flooring
- Laminate
- Appliances
- Washer, Refrigerator, Dishwasher, Stove, Dryer, Window Coverings
- Directions
- Cross Streets: Islington & Pine Grove. ** Directions: Islington North of Hwy 7.
- Fireplace
- No
- Lot features
- Balcony
- Structure type
- Apartment
- Association fee
- 754.39
- Association name
- GPM Property Management Inc.
- Parking features
- Garage, Underground
- Tax annual amount
- 3,408.93
- Building features
- Storage - Locker
- Exterior features
- Concrete, Brick
- Community features
- Pets Allowed With Restrictions
- Bedrooms above grade
- 2
- Bedrooms below grade
- 1
- Property attached
- Yes
- Association fee includes
- Common Area Maintenance, Insurance, Parking
- Association fee frequency
- Monthly
More in Vaughan

The trademarks REALTOR®, REALTORS®, and the REALTOR® logo are controlled by The Canadian Real Estate Association (CREA) and identify real estate professionals who are members of CREA. The trademarks MLS®, Multiple Listing Service® and the associated logos are owned by CREA and identify the quality of services provided by real estate professionals who are members of CREA. Listing data is provided by the REALTOR.ca Data Distribution Facility (DDF®) and is deemed reliable but is not guaranteed accurate by CREA.