 1 / 25
207 - 8 DOVERCOURT ROAD
Toronto (Little Portugal), Ontario, M6J0B6
Price on request
Bedrooms
2
Bathrooms
2
Parking
0
About this property
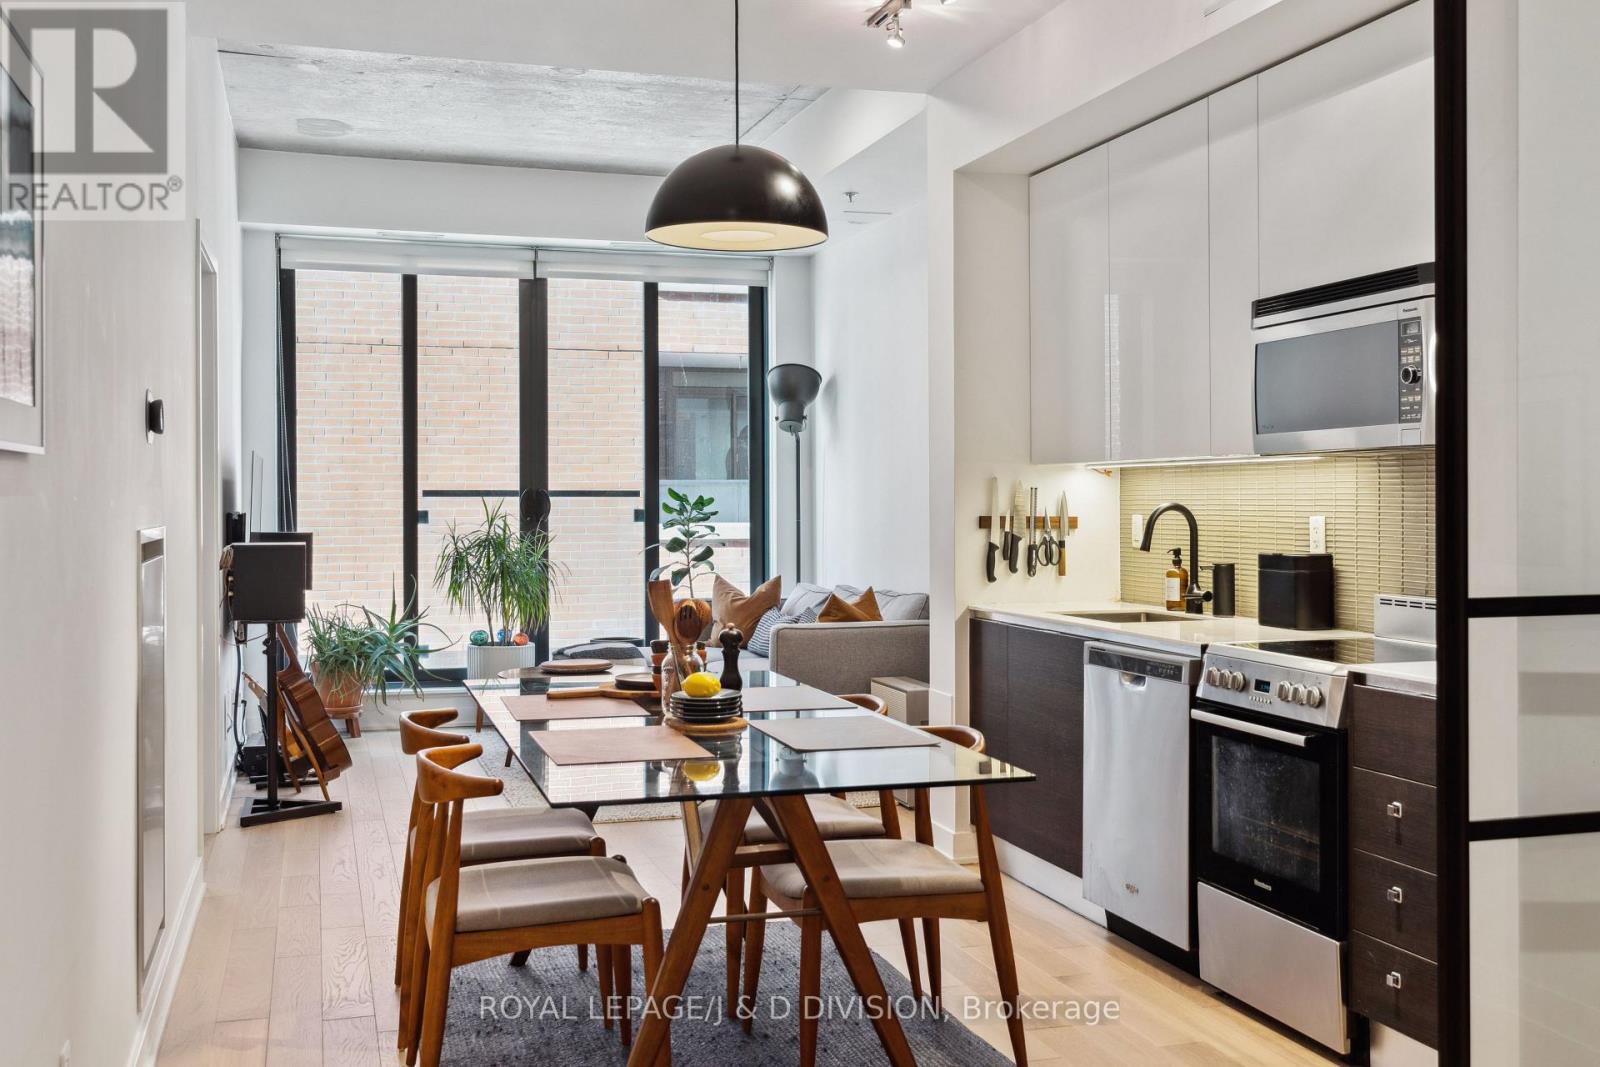
Expansive 740 square feet, 2-bedroom, 2-bathroom suite with soaring 10' ceilings. Featuring upgraded hardwood floors and custom black steel & glass sliding doors, the space exudes modern elegance. The chic kitchen is equipped with stainless steel appliances, while the expansive dining area with custom island (included) comfortably seats your guests. The generous living room opens up to a Juliette balcony, offering a perfect spot for relaxation. The large second bedroom with closet can also function as a fabulous den or home office, and the primary suite is complete with a luxurious 4-piece ensuite and impressive floor-to-ceiling windows. Beautifully maintained with added bonus of Kasa Smart Dimmable switches throughout - controlled by App. Boutique building of only 11 floors, 153 suites, built in 2013. 24/7 Concierge, gym, movie theater, party room, large patio with BBQs & city views! The ultimate King & Queen West lifestyle - steps to iconic spots like The Drake, Bar Poet, The Gladstone, Bellwoods Brewery, Bang Bang Ice Cream, Pizzeria Badiali + all the trendy shops, restaurants, bars, and cafes along Ossington. *photos are from before tenant moved in* (id:66779)
Rooms
| Foyer | Main level | — |
| Living room | Main level | — |
| Dining room | Main level | — |
| Kitchen | Main level | — |
| Primary Bedroom | Main level | — |
| Bedroom 2 | Main level | — |
| Laundry room | Main level | — |
Details
- Cooling
- Central air conditioning
- Heating
- Forced air, Natural gas
- List aor
- Toronto
- Basement
- None
- Flooring
- Hardwood
- Appliances
- Window Coverings
- Directions
- Queen St W & Dovercourt
- Fireplace
- No
- Lot features
- Balcony, Carpet Free
- Structure type
- Apartment
- Association name
- Icon Property Management Telephone: 416-236-7979 ext 138
- Parking features
- No Garage
- Building features
- Exercise Centre, Party Room, Security/Concierge
- Exterior features
- Brick
- Community features
- Community Centre, Pets Allowed With Restrictions
- Bedrooms above grade
- 2
- Property attached
- Yes
More in Toronto




The trademarks REALTOR®, REALTORS®, and the REALTOR® logo are controlled by The Canadian Real Estate Association (CREA) and identify real estate professionals who are members of CREA. The trademarks MLS®, Multiple Listing Service® and the associated logos are owned by CREA and identify the quality of services provided by real estate professionals who are members of CREA. Listing data is provided by the REALTOR.ca Data Distribution Facility (DDF®) and is deemed reliable but is not guaranteed accurate by CREA.