 1 / 25
207 - 722 MARLEE AVENUE
Toronto (Yorkdale-Glen Park), Ontario, M6B3J7
$888,888
Bedrooms
2
Bathrooms
2
Parking
1
About this property
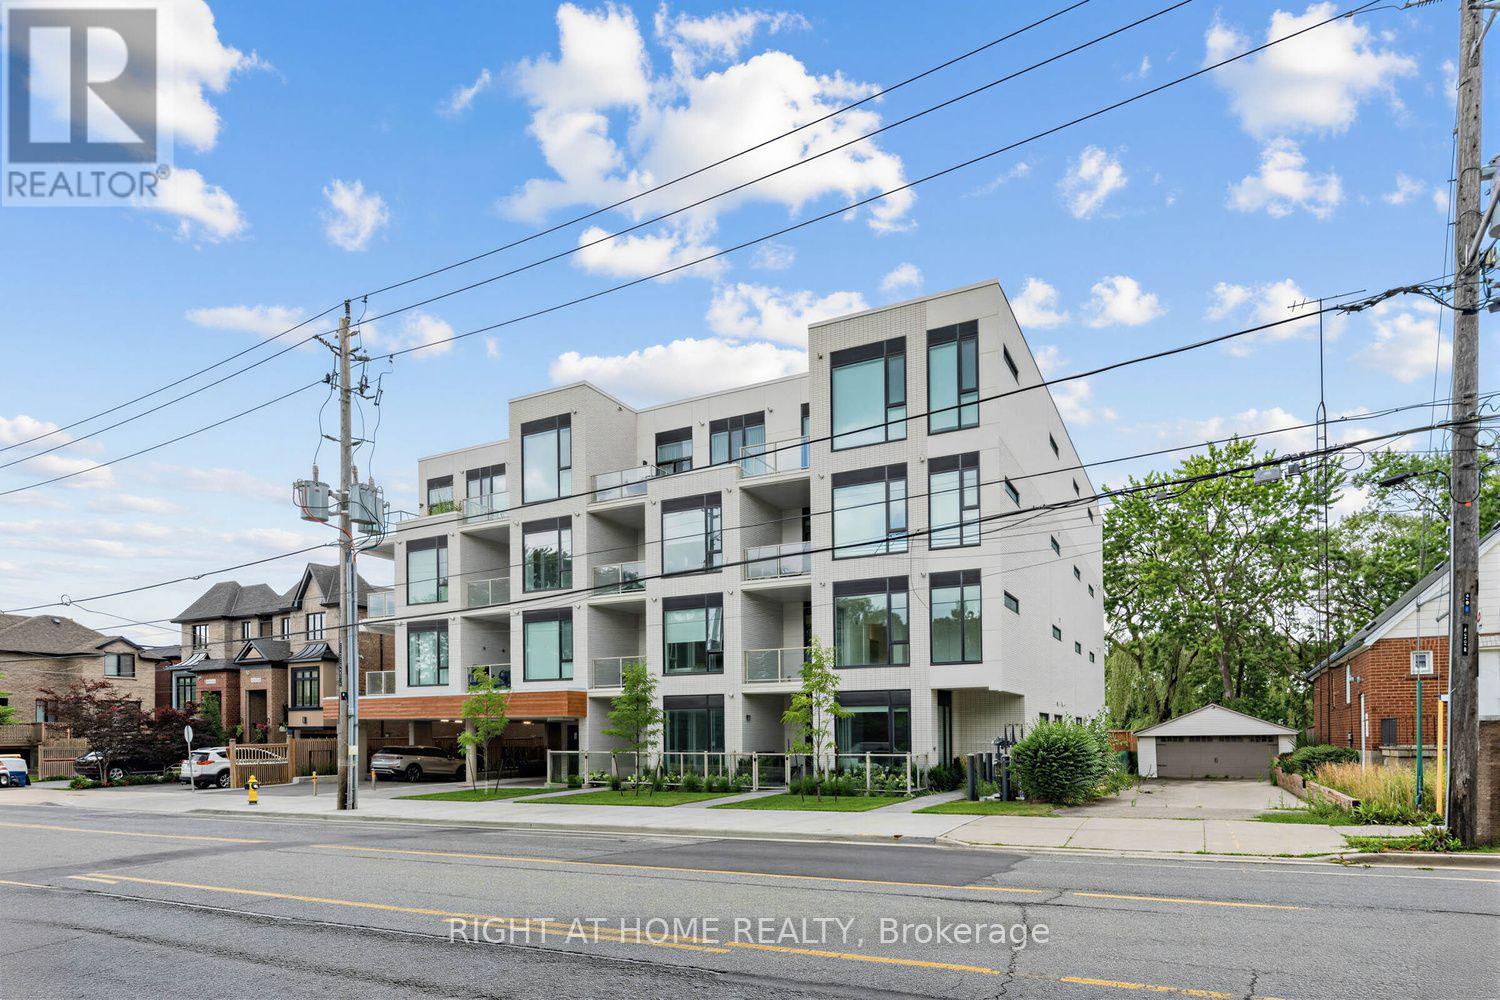
Brand-New North-East Corner Suite. Welcome to this exceptional brand-new 959 sq. ft. corner suite plus 84sq.ft. balcony in an exclusive boutique building with just 28 residences, ideally situated backing onto beautiful Wenderly Park. This spacious 2-bedroom, 2-washroom residence offers modern design, generous living space, and the privacy of a boutique community. The north-east facing corner location provides excellent natural light throughout the day, complemented by 10-ft ceilings that create an impressive sense of openness. The contemporary kitchen features elegant quartz countertops, quality finishes, and a functional open-concept design perfect for both everyday living and entertaining. Parking is included, and residents enjoy the benefit of a small, intimate building directly adjacent to Wenderly Park. Glencairn Subway Station is just 500 metres away, while major highways, shopping, schools, parks, and community centres are all conveniently close by. A rare opportunity to own a brand-new, spacious corner suite in one of the area's most exclusive boutique buildings, combining modern luxury, convenience, and an exceptional park-side setting. (id:66779)
Details
- Cooling
- Central air conditioning
- Heating
- Forced air, Natural gas
- List aor
- Toronto
- Basement
- None
- Appliances
- Washer, Refrigerator, Water meter, Range, Oven, Dryer, Cooktop, Oven - Built-In, Water Heater - Tankless
- Directions
- Cross Streets: Marlee and Glencairn. ** Directions: Google Maps.
- Fireplace
- No
- Lot features
- Elevator, Balcony, Carpet Free, In suite Laundry
- Structure type
- Apartment
- Association fee
- 527.58
- Association name
- Maple Ridge Community Management
- Parking features
- Garage, Underground
- Tax annual amount
- 0
- Building features
- Separate Electricity Meters, Separate Heating Controls, Party Room
- Exterior features
- Concrete, Stucco
- Community features
- Pets Allowed With Restrictions
- Bedrooms above grade
- 2
- Property attached
- Yes
- Association fee includes
- Common Area Maintenance, Insurance, Parking
- Association fee frequency
- Monthly
More in Toronto




The trademarks REALTOR®, REALTORS®, and the REALTOR® logo are controlled by The Canadian Real Estate Association (CREA) and identify real estate professionals who are members of CREA. The trademarks MLS®, Multiple Listing Service® and the associated logos are owned by CREA and identify the quality of services provided by real estate professionals who are members of CREA. Listing data is provided by the REALTOR.ca Data Distribution Facility (DDF®) and is deemed reliable but is not guaranteed accurate by CREA.