 1 / 13
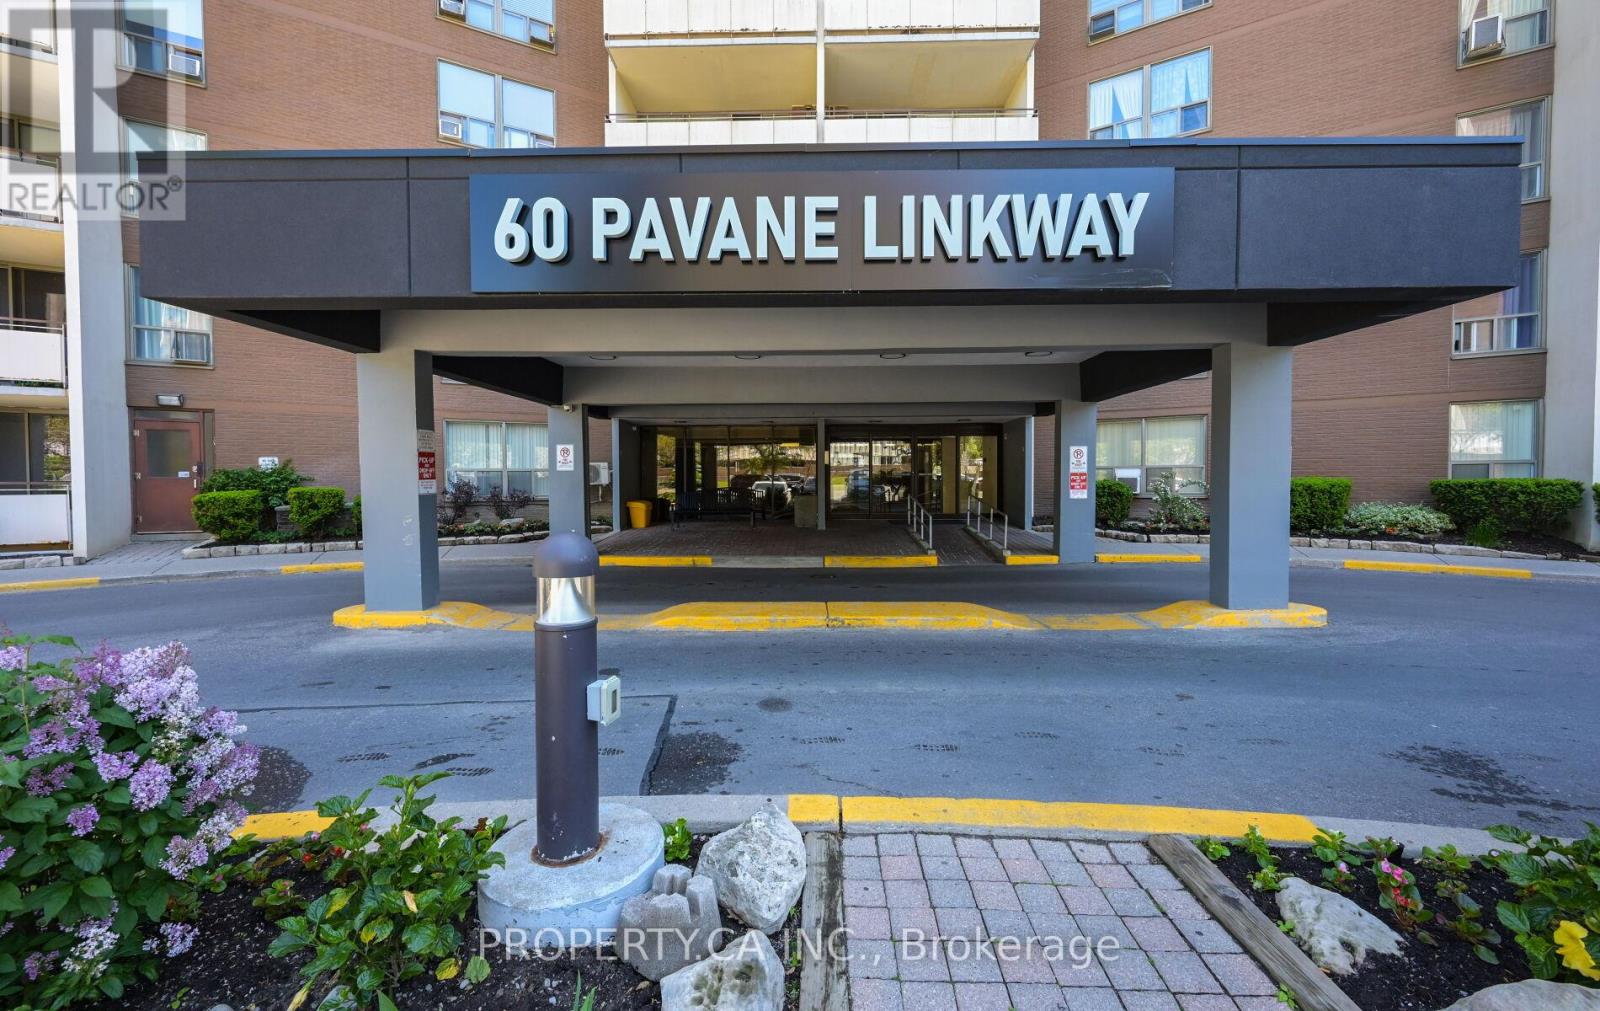
207 - 60 PAVANE LINKWAY
Toronto (Flemingdon Park), Ontario, M3C1A1
$435,000
Bedrooms
2
Bathrooms
1
Parking
1
About this property
Welcome to 60 Pavane Linkway! This bright and spacious condo offers exceptional value with its generous sized rooms, a functional layout and large windows that fill the space with natural light. Enjoy peaceful views of the Don Valley green space while being just minutes from the DVP, TTC, shopping, schools, parks and everyday amenities! Residents enjoy access to the building amenities such as a gym, indoor pool, sauna, security and ample amount of visitor parking! An excellent opportunity for first-time buyers, downsizers or investors in a great community! (id:66779)
Rooms
| Living room | Main level | — |
| Dining room | Main level | — |
| Kitchen | Main level | — |
| Primary Bedroom | Main level | — |
| Bedroom 2 | Main level | — |
| Utility room | Main level | — |
Details
- View
- Valley view
- Cooling
- None
- Heating
- Baseboard heaters, Electric, Natural gas
- List aor
- Toronto
- Basement
- None
- Appliances
- Washer, Refrigerator, Dishwasher, Stove, Dryer
- Directions
- Don Mills/Eglinton
- Fireplace
- No
- Lot features
- Balcony, In suite Laundry
- Pool features
- Indoor pool
- Structure type
- Apartment
- Association fee
- 902.87
- Association name
- Ace Condominium Management Inc.
- Parking features
- Garage, Underground
- Tax annual amount
- 2,100
- Building features
- Exercise Centre, Recreation Centre, Sauna
- Exterior features
- Concrete, Brick
- Community features
- Community Centre, Pets Allowed With Restrictions
- Bedrooms above grade
- 2
- Property attached
- Yes
- Association fee includes
- Common Area Maintenance, Cable TV, Heat, Electricity, Water, Insurance, Parking
- Association fee frequency
- Monthly
More in Toronto




The trademarks REALTOR®, REALTORS®, and the REALTOR® logo are controlled by The Canadian Real Estate Association (CREA) and identify real estate professionals who are members of CREA. The trademarks MLS®, Multiple Listing Service® and the associated logos are owned by CREA and identify the quality of services provided by real estate professionals who are members of CREA. Listing data is provided by the REALTOR.ca Data Distribution Facility (DDF®) and is deemed reliable but is not guaranteed accurate by CREA.