 1 / 25
207 - 6 EVA ROAD
Toronto (Etobicoke West Mall), Ontario, M9C0B1
Price on request
Bedrooms
1
Bathrooms
1
Parking
1
About this property
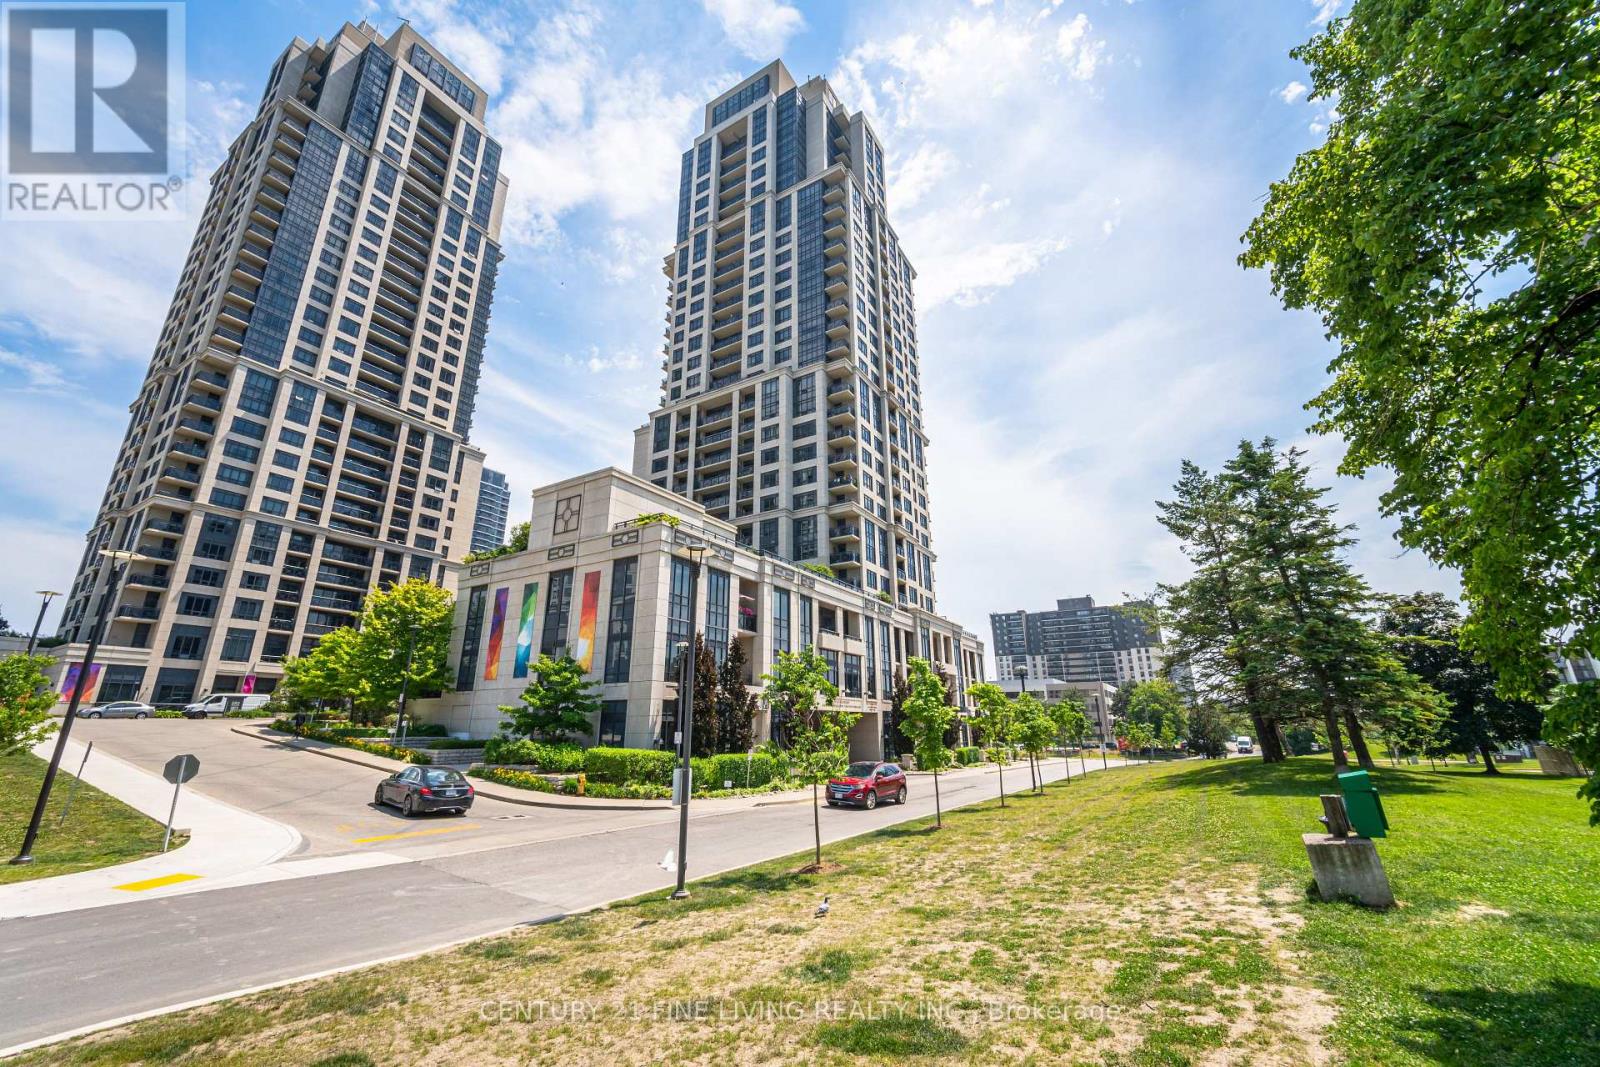
Available immediately! This fabulous and spacious one bedroom plus den suite with parking at West Village I by Tridel, is ideally located in South Etobicoke. This rare layout with 9-foot ceilings offers a bright, sunny south-facing exposure, unobstructed views overlooking greenery and floor-to-ceiling windows in both the living room and large bedroom, bringing in plenty of natural light. The practical layout also features pot lights and laminate flooring. The large bedroom offers a generous closet, while the den provides a flexible space for a home office, additional storage or living space.The modern kitchen features upgraded chestnut-brown cabinetry, granite countertops, white subway-style backsplash, full-size stainless steel appliances and a breakfast bar, ideal for everyday meals or entertaining. The open-concept living and dining area walks out to a large private balcony, providing a great outdoor space to enjoy the afternoon sun or unwind at the end of the day.The unit has been professionally painted and is move-in ready.Residents enjoy excellent building amenities including 24-hour concierge, fitness centre, indoor swimming pool, whirlpool, sauna, movie theatre, party room, meeting room, rooftop BBQ terrace, guest suites and visitor parking. One underground parking space is included.Great location near Highways 427, 401, QEW and the Gardiner Expressway, with TTC at your doorstep and easy access to Kipling and Islington subway stations. Close to Sherway Gardens, Bloor Street, parks, restaurants and everyday amenities, with easy access to downtown Toronto, Mississauga and Pearson Airport.An ideal home for a working professional or couple looking for comfort, convenience and a well-designed living space. Combining comfort, functionality, and an outstanding location, this condo is a great place to call home. Don't miss out on the opportunity to make it your home. (id:66779)
Rooms
| Kitchen | Main level | — |
| Living room | Main level | — |
| Dining room | Main level | — |
| Primary Bedroom | Main level | — |
| Den | Main level | — |
Details
- Cooling
- Central air conditioning
- Heating
- Forced air, Natural gas
- List aor
- Toronto
- Basement
- None
- Flooring
- Laminate
- Appliances
- Washer, Refrigerator, Dishwasher, Stove, Oven, Dryer, Microwave, Window Coverings
- Directions
- Bloor & Hwy 427
- Fireplace
- No
- Lot features
- Balcony, Guest Suite
- Pool features
- Indoor pool
- Structure type
- Apartment
- Association name
- Del Property Mgmt - 416-792-4782
- Parking features
- Garage, Underground
- Building features
- Storage - Locker, Exercise Centre, Party Room, Security/Concierge, Visitor Parking
- Exterior features
- Concrete
- Community features
- Pets Allowed With Restrictions
- Bedrooms above grade
- 1
- Property attached
- Yes
More in Toronto




The trademarks REALTOR®, REALTORS®, and the REALTOR® logo are controlled by The Canadian Real Estate Association (CREA) and identify real estate professionals who are members of CREA. The trademarks MLS®, Multiple Listing Service® and the associated logos are owned by CREA and identify the quality of services provided by real estate professionals who are members of CREA. Listing data is provided by the REALTOR.ca Data Distribution Facility (DDF®) and is deemed reliable but is not guaranteed accurate by CREA.