 1 / 25
207 - 322 DUPONT STREET
Toronto (Annex), Ontario, M5R0E3
Price on request
Bedrooms
2
Bathrooms
2
Parking
1
About this property
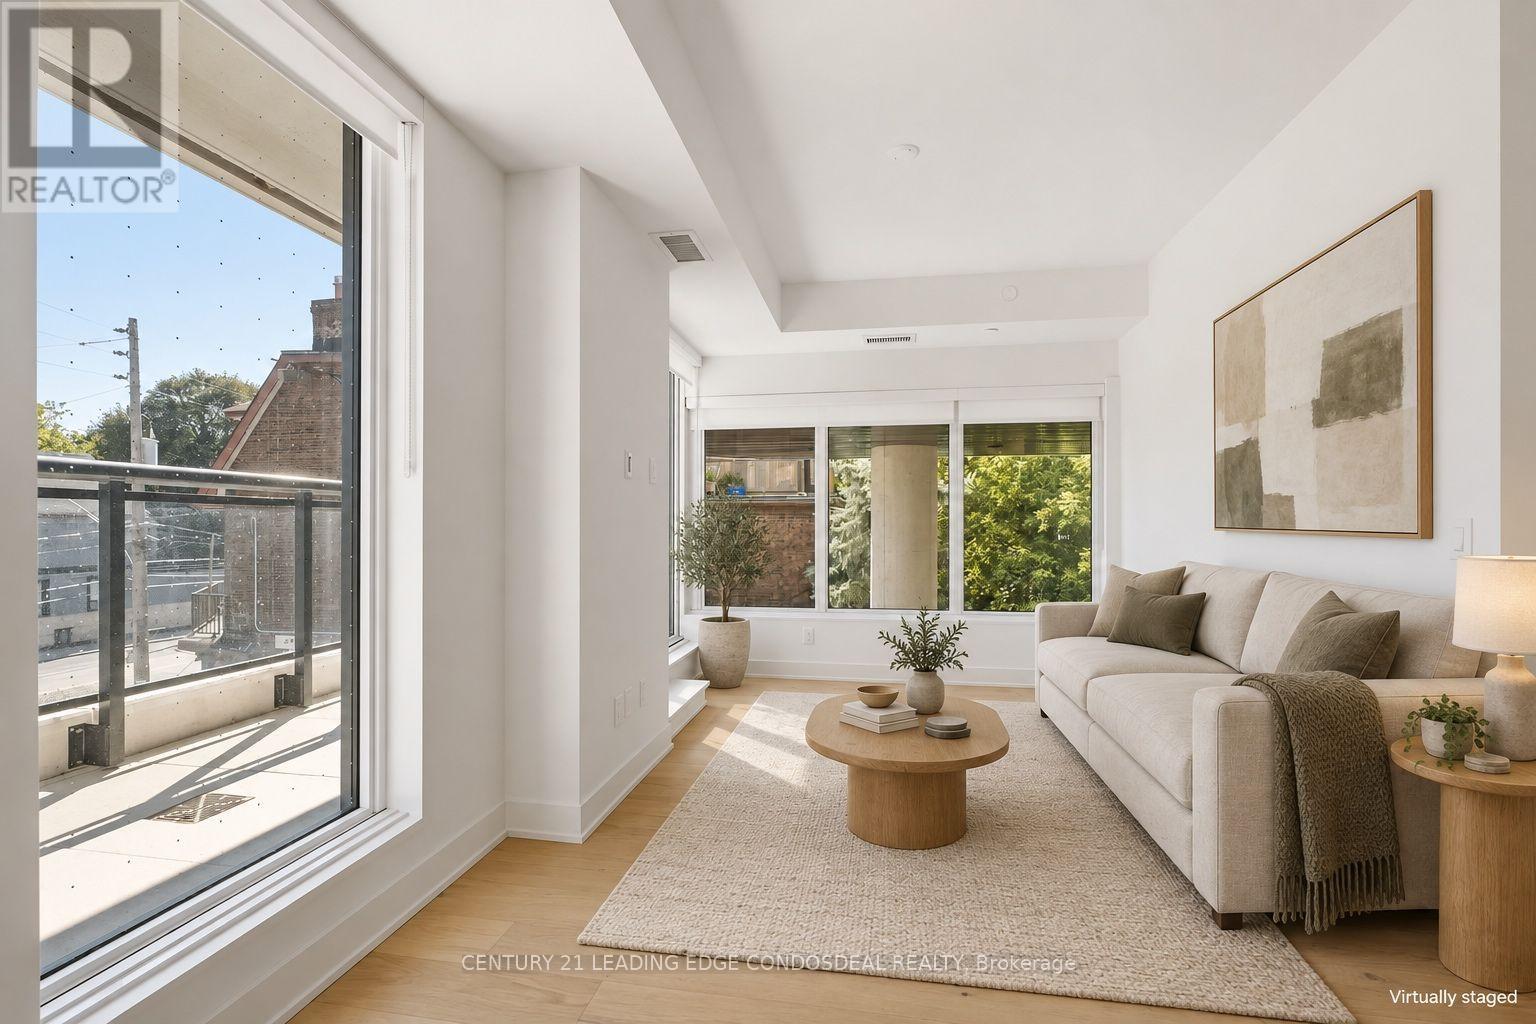
Perched above Kendal Ave in Toronto's sought-after Annex neighbourhood, this bright two-bedroom corner suite offers a well-planned layout, abundant natural light, and a peaceful residential feel. With southwest exposure, unobstructed south-facing views down Kendal Ave, and expansive floor-to-ceiling windows, the suite enjoys excellent sunlight and attractive neighbourhood views. Sitting atop Toronto's Annex neighborhood and bookended by Walmer Rd to the east and Kendal Ave to the west, Freed's AnX is positioned along the most coveted stretch of Dupont St, one long block north of Jean Sibelius Square Park. Dupont subway station is a short walk away, with Shoppers Drug Mart nearby. Head east across Spadina to neighbourhood destinations including Ezra's and the LCBO, or walk west to local cafés. Known for its tree-lined streets, nearby parks, established character, and vibrant community, the Annex balances historic Toronto charm and modern urban convenience. Inside, approximately 9-foot ceilings and hardwood flooring throughout create a bright, open atmosphere. The open-concept living and dining area connects seamlessly with a contemporary kitchen featuring quartz countertops, European-style cabinetry, and integrated appliances, creating a functional space for daily living and entertaining. Both bedrooms are generously proportioned with ample closet space, while spa-inspired bathrooms feature clean, timeless finishes designed with comfort and style in mind. Residents enjoy premium amenities, including a fully equipped fitness centre, an elegant lobby, and a rooftop terrace with a generously sized outdoor pool, an inviting setting for relaxing or entertaining. An exceptional opportunity to enjoy a thoughtfully designed corner suite in one of Toronto's most desirable neighbourhoods, combining excellent transit access, neighbourhood amenities, residential charm, and downtown convenience. Some photos are virtually staged for demonstration purpose. (id:66779)
Details
- Cooling
- Central air conditioning
- Heating
- Natural gas, Coil Fan
- List aor
- Toronto
- Basement
- None
- Appliances
- Washer, Refrigerator, Dishwasher, Range, Oven, Dryer, Microwave, Cooktop, Oven - Built-In, Window Coverings
- Directions
- Dupont and Spadina
- Fireplace
- No
- Lot features
- Balcony, Carpet Free
- Structure type
- Apartment
- Association name
- First Service Residential
- Parking features
- Garage, Underground
- Building features
- Storage - Locker, Exercise Centre, Party Room, Security/Concierge
- Exterior features
- Concrete
- Community features
- Pets Allowed With Restrictions
- Bedrooms above grade
- 2
- Property attached
- Yes
More in Toronto




The trademarks REALTOR®, REALTORS®, and the REALTOR® logo are controlled by The Canadian Real Estate Association (CREA) and identify real estate professionals who are members of CREA. The trademarks MLS®, Multiple Listing Service® and the associated logos are owned by CREA and identify the quality of services provided by real estate professionals who are members of CREA. Listing data is provided by the REALTOR.ca Data Distribution Facility (DDF®) and is deemed reliable but is not guaranteed accurate by CREA.