 1 / 25
207 - 3 MCALPINE STREET
Toronto (Annex), Ontario, M5R3T5
$725,000
Bedrooms
2
Bathrooms
1
Parking
1
About this property
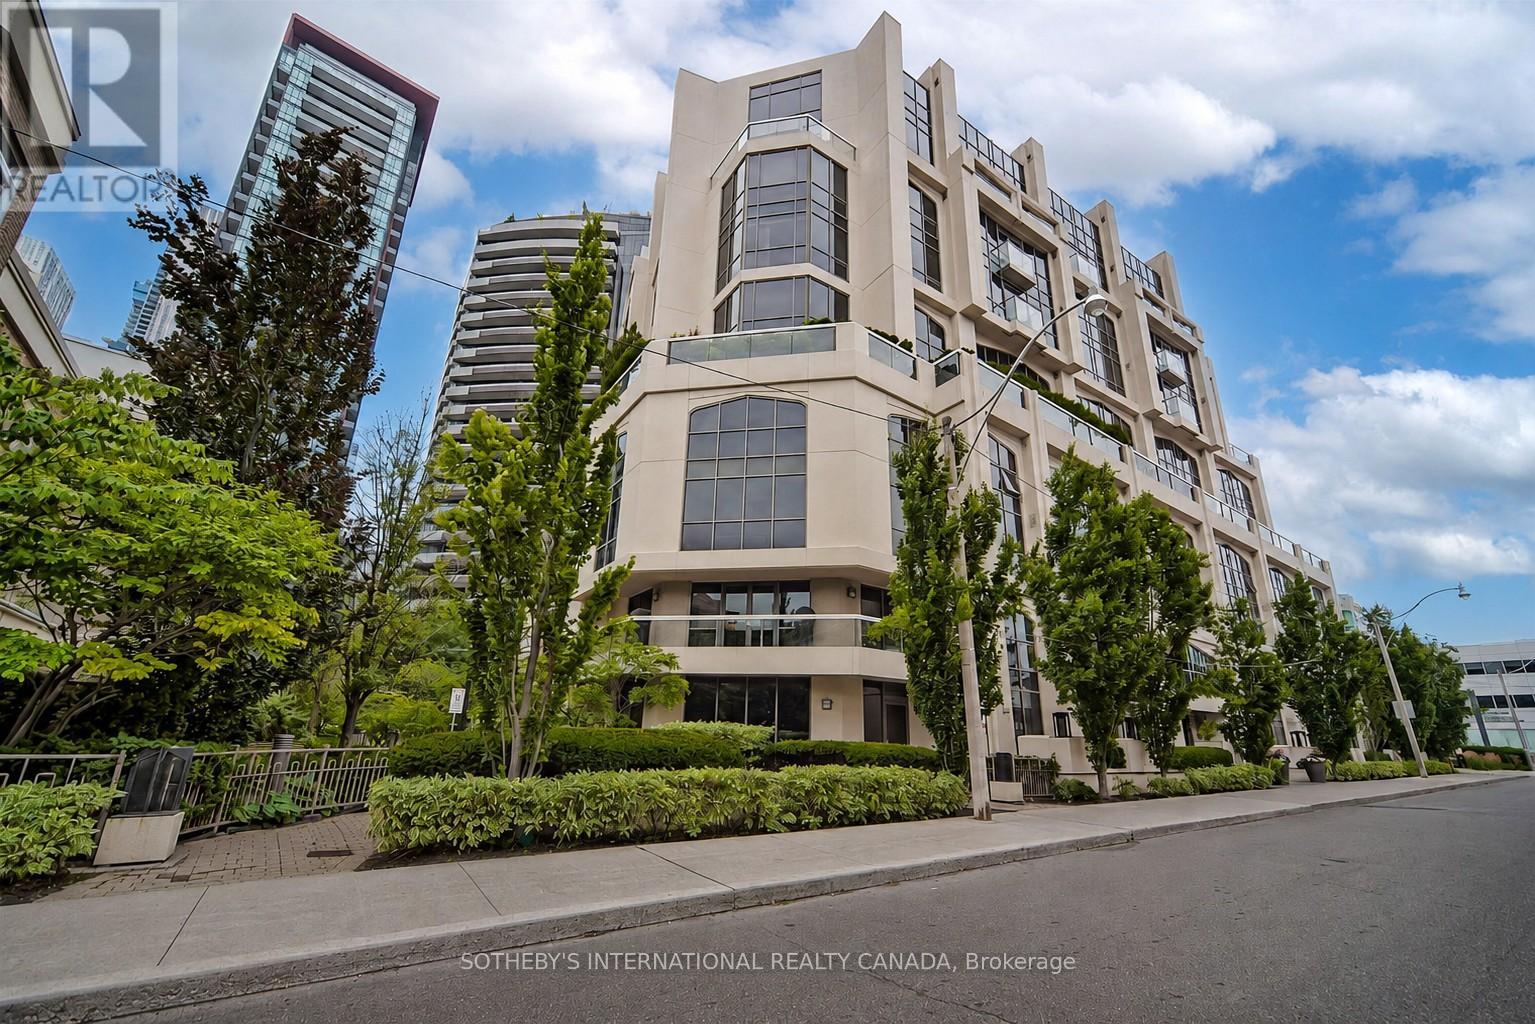
Welcome to Domus Lofts, an intimate and highly sought-after boutique residence in the heart of Yorkville. This beautifully renovated approximately 932 sq.ft. 1+1 bedroom suite offers stylish, with thoughtfully designed open-concept spaces and quality finishes throughout. The contemporary kitchen has been renovated with quartz countertops, a centre island, and stainless steel appliances, seamlessly connecting to the spacious living and dining areas. Hardwood floors and pot lights enhance the elegant interior, while a dramatic architectural window wall with a distinctive peaked design floods the living space with natural light and provides a unique architectural focal point. The generous primary bedroom offers 2 mirrored closets plus 2 additional closets for ample storage. The versatile second bedroom with sliding doors and closet, makes an ideal guest room, home office, or den. Main 4-piece washroom and ensuite laundry complete the plan. One underground parking, and 1 out-of-suite locker are included. Situated on a quiet, tree-lined street, yet just steps from the vibrant energy of Yorkville, this exceptional location offers the perfect balance of tranquility and convenience. Enjoy a 98 Walk Score and stroll to Yorkville's renowned boutiques, cafés, restaurants, hotels, entertainment venues, U of T, Eataly, and more. Public transit, TTC, and subway access are just moments away. With only 73 suites across 10 storeys, Domus Lofts is a pet-friendly boutique building offering an exclusive lifestyle with outstanding amenities, including a 24-hour concierge, fitness centre, guest suites, party room, private garden, BBQ area, and visitor parking. Experience the very best of Yorkville living in one of the neighbourhood's most desirable boutique addresses. Quiet, sophisticated, and exceptionally located -this is city living at its finest. (id:66779)
Rooms
| Foyer | Flat | — |
| Living room | Flat | — |
| Dining room | Flat | — |
| Kitchen | Flat | — |
| Primary Bedroom | Flat | — |
| Bedroom 2 | Flat | — |
| Bathroom | Flat | — |
Details
- Cooling
- Central air conditioning
- Heating
- Heat Pump, Forced air, Other
- List aor
- Toronto
- Tax year
- 2,025
- Basement
- None
- Flooring
- Tile, Hardwood
- Appliances
- Washer, Refrigerator, Dishwasher, Stove, Dryer, Microwave, Window Coverings
- Directions
- Cross Streets: Bay & Davenport. ** Directions: Use GPS.
- Fireplace
- No
- Lot features
- Carpet Free
- Structure type
- Apartment
- Association fee
- 1,478.7
- Association name
- First Service Residential - 416-922-3164
- Parking features
- Underground, No Garage
- Tax annual amount
- 4,281.6
- Building features
- Storage - Locker, Exercise Centre, Party Room, Security/Concierge, Visitor Parking
- Exterior features
- Concrete
- Community features
- Pets Allowed With Restrictions
- Bedrooms above grade
- 1
- Bedrooms below grade
- 1
- Property attached
- Yes
- Association fee includes
- Common Area Maintenance, Heat, Water, Insurance, Parking
- Association fee frequency
- Monthly
More in Toronto




The trademarks REALTOR®, REALTORS®, and the REALTOR® logo are controlled by The Canadian Real Estate Association (CREA) and identify real estate professionals who are members of CREA. The trademarks MLS®, Multiple Listing Service® and the associated logos are owned by CREA and identify the quality of services provided by real estate professionals who are members of CREA. Listing data is provided by the REALTOR.ca Data Distribution Facility (DDF®) and is deemed reliable but is not guaranteed accurate by CREA.