 1 / 10
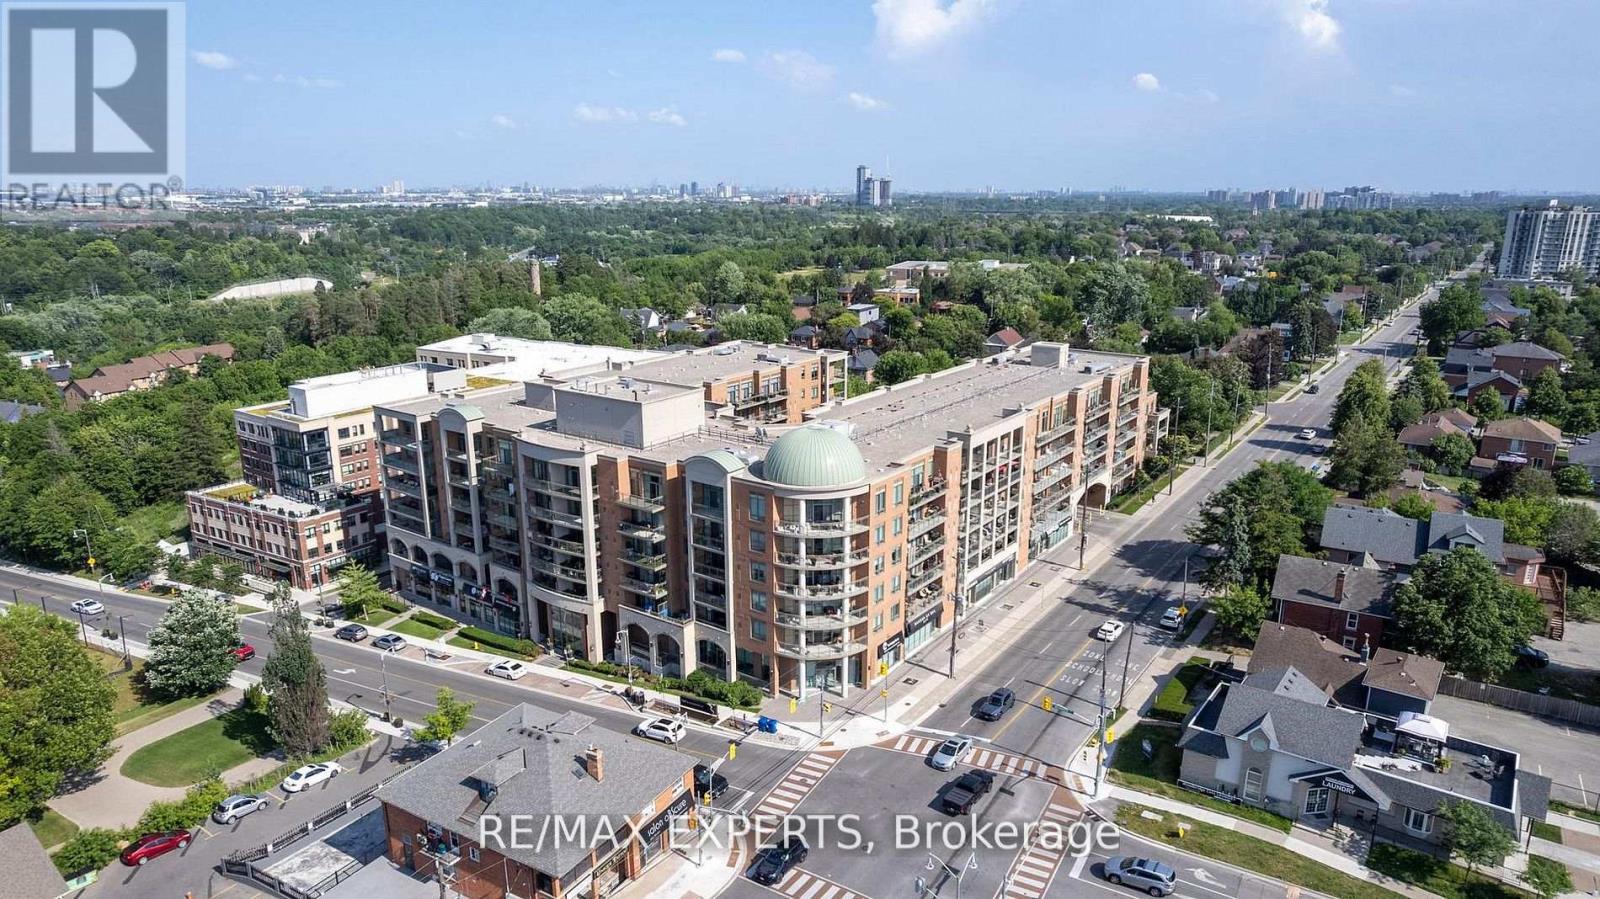
207 - 281 WOODBRIDGE AVENUE
Vaughan (West Woodbridge), Ontario, L4L0C6
Price on request
Bedrooms
1
Bathrooms
1
Parking
1
About this property
Welcome to Renaissance at Market Lane, offering a spacious and spotless 1-bedroom suite with desirable east exposure and beautiful morning sun on the 2nd floor overlooking the courtyard. Immaculately maintained throughout, featuring a brand-new high-end stove, spotless appliances and flooring w/ a bright & comfortable layout. Conveniently located with just 5 steps to the stairwell leading to the main /Ground floor.** Fully Furnished option available, including Queen bed w/ mattress (New), Loveseat and 55"television .**Enjoy the charm and convenience of Market Lane, with shops, cafes, restaurants and everyday amenities just steps from your door. Best part of this building are the patrons and Culture of this wonderful crowd with a steady scent of Sugo drifting through the halls. Enjoy Morning and Evening walks w/ fellow citizens (id:66779)
Rooms
| Foyer | Flat | — |
| Kitchen | Flat | — |
| Dining room | Flat | — |
| Living room | Flat | — |
| Primary Bedroom | Flat | — |
Details
- Cooling
- Central air conditioning
- Heating
- Forced air, Natural gas
- List aor
- Toronto
- Basement
- None
- Flooring
- Hardwood, Ceramic
- Directions
- Hwy 7- Woodbridge Ave- Kipling
- Fireplace
- No
- Lot features
- Ravine, Conservation/green belt, Elevator, Balcony, Carpet Free
- Structure type
- Apartment
- Association name
- Nadian Property Mgmnt
- Parking features
- Garage, Underground
- Building features
- Storage - Locker, Exercise Centre, Party Room, Sauna, Security/Concierge, Visitor Parking
- Exterior features
- Brick
- Community features
- School Bus, Pets Allowed With Restrictions
- Bedrooms above grade
- 1
- Property attached
- Yes
More in Vaughan

The trademarks REALTOR®, REALTORS®, and the REALTOR® logo are controlled by The Canadian Real Estate Association (CREA) and identify real estate professionals who are members of CREA. The trademarks MLS®, Multiple Listing Service® and the associated logos are owned by CREA and identify the quality of services provided by real estate professionals who are members of CREA. Listing data is provided by the REALTOR.ca Data Distribution Facility (DDF®) and is deemed reliable but is not guaranteed accurate by CREA.