 1 / 13
207 - 2015 SHEPPARD AVENUE E
Toronto (Henry Farm), Ontario, M2J0B3
Price on request
Bedrooms
2
Bathrooms
1
Parking
1
About this property
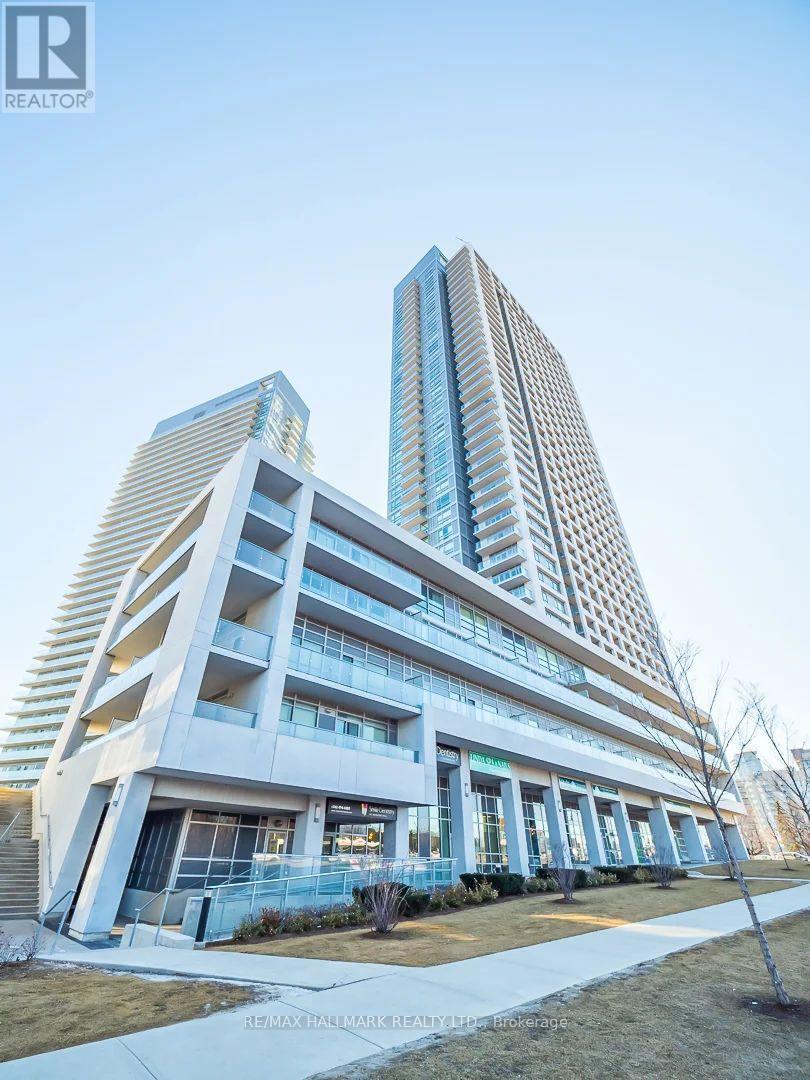
Ultra at Herons Hill - a well-established, full-amenity residence in the heart of North York. Unit 207 is a bright and spacious one bedroom plus den. Outfitted with modern finishes and features. Granite countertops and island in kitchen. Stainless steel appliances. Large balcony with northern views. Laminate flooring throughout. Floor to ceiling windows. Stacked front load washer and dryer. Parking and locker included in your lease. Residents can enjoy an impressive selection of amenities including indoor pool, fitness centre, sauna, concierge, theatre, party room, guest suites and landscaped outdoor spaces. Henry Farm is a vibrant neighbourhood, one of the most convenient and connected communities. Located just steps from Don Mills Subway Station and Fairview Mall, residents enjoy effortless access to premier shopping, dining, entertainment, and everyday essentials. Commuters will appreciate the unbeatable location with quick connections to Highways 401, 404, and the DVP, making travel throughout Toronto and the GTA a breeze. This sought-after neighbourhood combines outstanding transit accessibility with everyday convenience, offering a dynamic lifestyle in one of North York's most desirable locations. Just unpack. (id:66779)
Rooms
| Living room | Main level | — |
| Dining room | Main level | — |
| Bedroom | Main level | — |
| Den | Main level | — |
| Kitchen | Main level | — |
Details
- Cooling
- Central air conditioning
- Heating
- Forced air, Natural gas
- List aor
- Toronto
- Basement
- None
- Flooring
- Laminate
- Appliances
- Washer, Refrigerator, Dishwasher, Stove, Dryer, Microwave, Window Coverings
- Directions
- Cross Streets: Sheppard Ave E/Highway 404. ** Directions: https://share.google/4L5axVViUoT5N8UxW.
- Fireplace
- No
- Lot features
- Balcony
- Structure type
- Apartment
- Association name
- Crossbridge Condominium Services Ltd
- Parking features
- Garage, Underground
- Building features
- Storage - Locker
- Exterior features
- Concrete
- Community features
- Pets Allowed With Restrictions
- Bedrooms above grade
- 1
- Bedrooms below grade
- 1
- Property attached
- Yes
More in Toronto




The trademarks REALTOR®, REALTORS®, and the REALTOR® logo are controlled by The Canadian Real Estate Association (CREA) and identify real estate professionals who are members of CREA. The trademarks MLS®, Multiple Listing Service® and the associated logos are owned by CREA and identify the quality of services provided by real estate professionals who are members of CREA. Listing data is provided by the REALTOR.ca Data Distribution Facility (DDF®) and is deemed reliable but is not guaranteed accurate by CREA.