 1 / 25
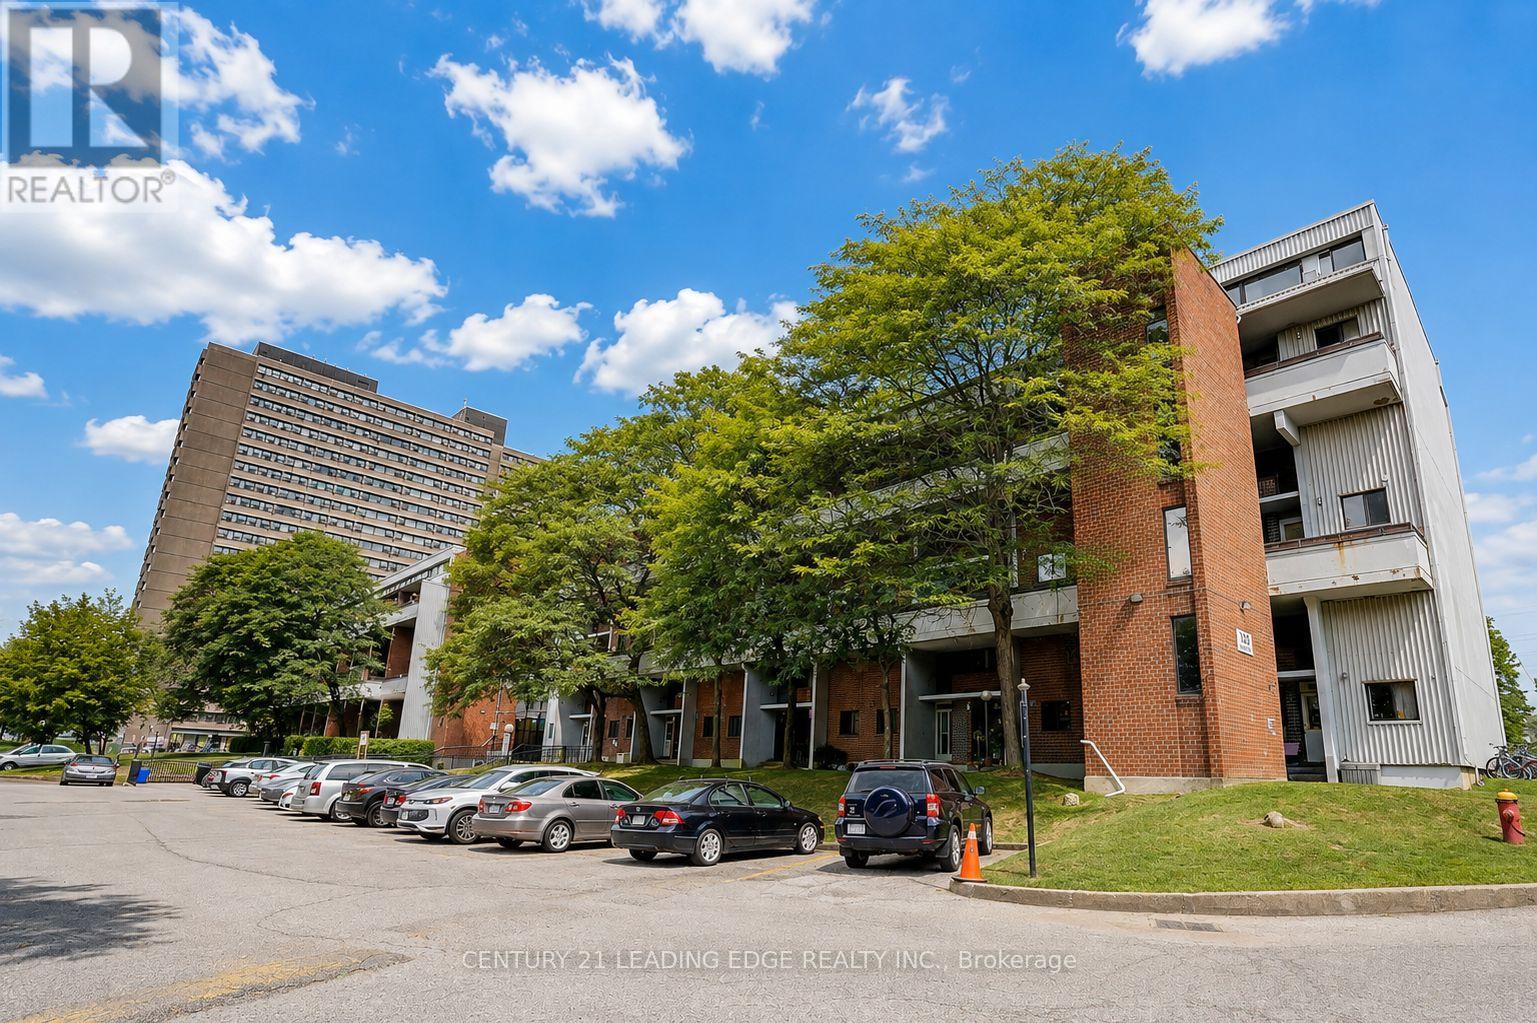
207 - 135 LEEWARD GLENWAY
Toronto (Flemingdon Park), Ontario, M3C2Z2
$520,000
Bedrooms
4
Bathrooms
2
Parking
1
About this property
Welcome to 135 Leeward Glenway, Unit 207 , a bright and spacious two-storey condo townhouse offering a combination of space, comfort, and convenience in a well-established North York community. Featuring four generously sized bedrooms, this home provides plenty of room for growing families, first-time buyers, or those simply looking for additional living space.The main level offers a functional layout complemented by a kitchen, providing convenience for everyday living and entertaining. The well-proportioned living spaces create a comfortable setting to relax, gather, and make this home your own.Enjoy a family-friendly and convenient location close to everyday essentials, including grocery stores, shopping, parks, community centres, recreational facilities, and green spaces. Schools and a variety of places of worship are also conveniently located nearby.Commuters will appreciate excellent access to TTC transit, major roadways, and the Don Valley Parkway, providing convenient connections throughout the city and to Downtown Toronto.Offering four bedrooms, a spacious two-storey layout, and excellent access to amenities and transit, this well-maintained condo townhouse presents a fantastic opportunity to own a versatile family home in a convenient Toronto location. (id:66779)
Rooms
| Living room | Main level | — |
| Dining room | Main level | — |
| Kitchen | Main level | — |
| Bedroom 2 | Main level | — |
| Primary Bedroom | Second level | — |
| Bedroom 3 | Second level | — |
| Bedroom 4 | Second level | — |
Details
- Cooling
- None
- Heating
- Baseboard heaters, Electric
- List aor
- Toronto
- Basement
- None
- Appliances
- Refrigerator, Stove, Microwave, Freezer
- Directions
- Donmills / Eglinton
- Fireplace
- No
- Lot features
- Balcony
- Pool features
- Indoor pool
- Structure type
- Row / Townhouse
- Association fee
- 941
- Association name
- Aa Property Management
- Parking features
- Garage, Underground
- Tax annual amount
- 1,519.27
- Building features
- Storage - Locker, Daycare, Exercise Centre, Party Room, Visitor Parking
- Exterior features
- Brick
- Community features
- Community Centre, Pets Allowed With Restrictions
- Bedrooms above grade
- 4
- Property attached
- Yes
- Association fee includes
- Common Area Maintenance, Cable TV, Heat, Electricity, Water, Insurance, Parking
- Association fee frequency
- Monthly
More in Toronto




The trademarks REALTOR®, REALTORS®, and the REALTOR® logo are controlled by The Canadian Real Estate Association (CREA) and identify real estate professionals who are members of CREA. The trademarks MLS®, Multiple Listing Service® and the associated logos are owned by CREA and identify the quality of services provided by real estate professionals who are members of CREA. Listing data is provided by the REALTOR.ca Data Distribution Facility (DDF®) and is deemed reliable but is not guaranteed accurate by CREA.