 1 / 25
207 - 1177 YONGE STREET
Toronto (Rosedale-Moore Park), Ontario, M4T2Y4
$1,000,000
Bedrooms
3
Bathrooms
2
Parking
1
About this property
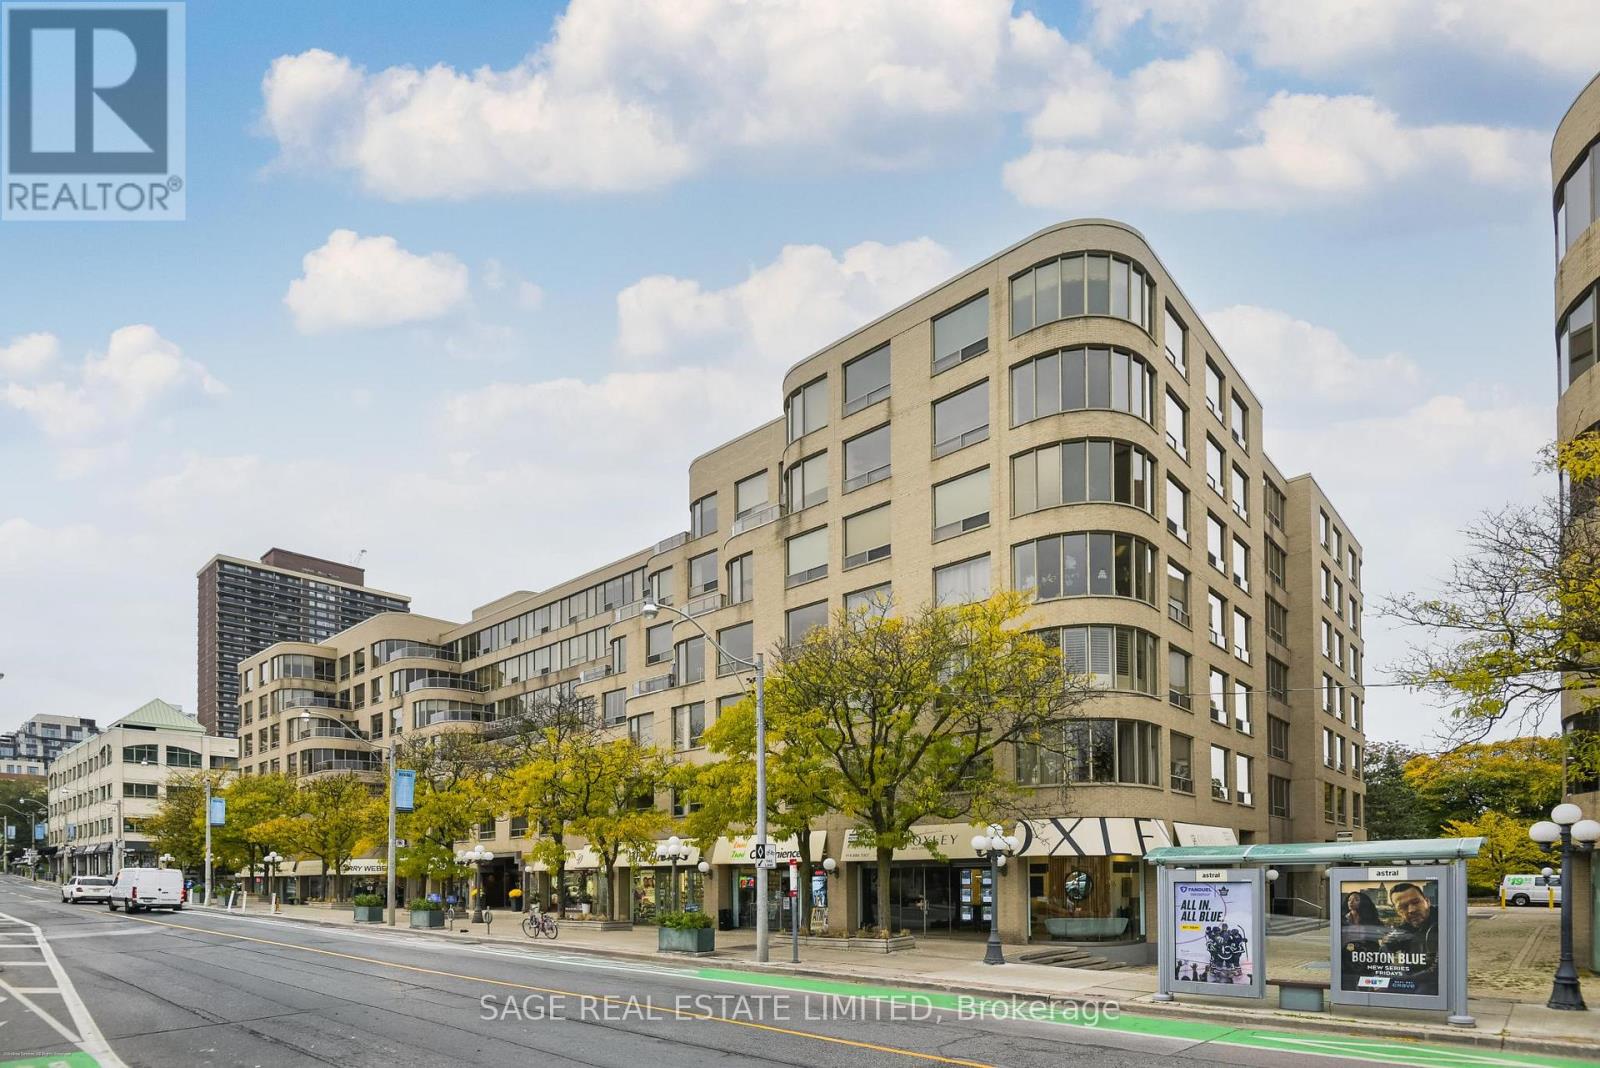
Rarely offered - one of the larger suites at The Ports. Welcome to this 1761 Square feet apartment with a prized East view overlooking the treed gardens and the tennis courts. This highly sought after boutique building has an unbeatable location: steps to gourmet shops and fine dining, the Summerhill subway station at your door, David Balfour Park at the end of the street with easy access to the ravine trails of Rosedale, and the historical flagship LCBO store nearby. If you are looking for great space for living and entertaining, look no futher - there is space for your cherished living and dining room furniture. The den is a large separate room, perfect for your personal office, library, or use as a third bedroom. The primary bedroom is also exceptionally spacious with a walk in closet, and a 5 piece bath with a separate shower. This apartment has been beautifully maintained throughout the years. Amenities include: outdoor gardens with tennis courts and BBQs, exercise room, party room, and visitor parking. 1 parking space and 1 locker included. Maintenance fees include: building insurance, common elements, water, parking, locker, cable TV + internet. 24 hour security. (id:66779)
Rooms
| Foyer | Main level | — |
| Living room | Main level | — |
| Dining room | Main level | — |
| Kitchen | Main level | — |
| Primary Bedroom | Main level | — |
| Bedroom 2 | Main level | — |
| Den | Main level | — |
| Laundry room | Main level | — |
Details
- Cooling
- Central air conditioning
- Heating
- Heat Pump, Electric
- List aor
- Toronto
- Basement
- None
- Flooring
- Hardwood, Marble, Carpeted, Linoleum
- Appliances
- Refrigerator, Dishwasher, Stove, Dryer, Window Coverings
- Directions
- Cross Streets: Yonge and Summerhill. ** Directions: S/E corner of Yonge and Summerhill.
- Fireplace
- No
- Lot features
- Ravine, In suite Laundry
- Structure type
- Apartment
- Association fee
- 2,601.45
- Association name
- First Service Residential 416-962-2923
- Parking features
- Garage, Underground
- Tax annual amount
- 7,504.31
- Building features
- Storage - Locker, Exercise Centre, Party Room, Security/Concierge, Visitor Parking
- Exterior features
- Brick
- Security features
- Alarm system
- Community features
- Pets Allowed With Restrictions
- Bedrooms above grade
- 2
- Bedrooms below grade
- 1
- Property attached
- Yes
- Association fee includes
- Common Area Maintenance, Cable TV, Water, Insurance, Parking
- Association fee frequency
- Monthly
More in Toronto




The trademarks REALTOR®, REALTORS®, and the REALTOR® logo are controlled by The Canadian Real Estate Association (CREA) and identify real estate professionals who are members of CREA. The trademarks MLS®, Multiple Listing Service® and the associated logos are owned by CREA and identify the quality of services provided by real estate professionals who are members of CREA. Listing data is provided by the REALTOR.ca Data Distribution Facility (DDF®) and is deemed reliable but is not guaranteed accurate by CREA.