 1 / 25
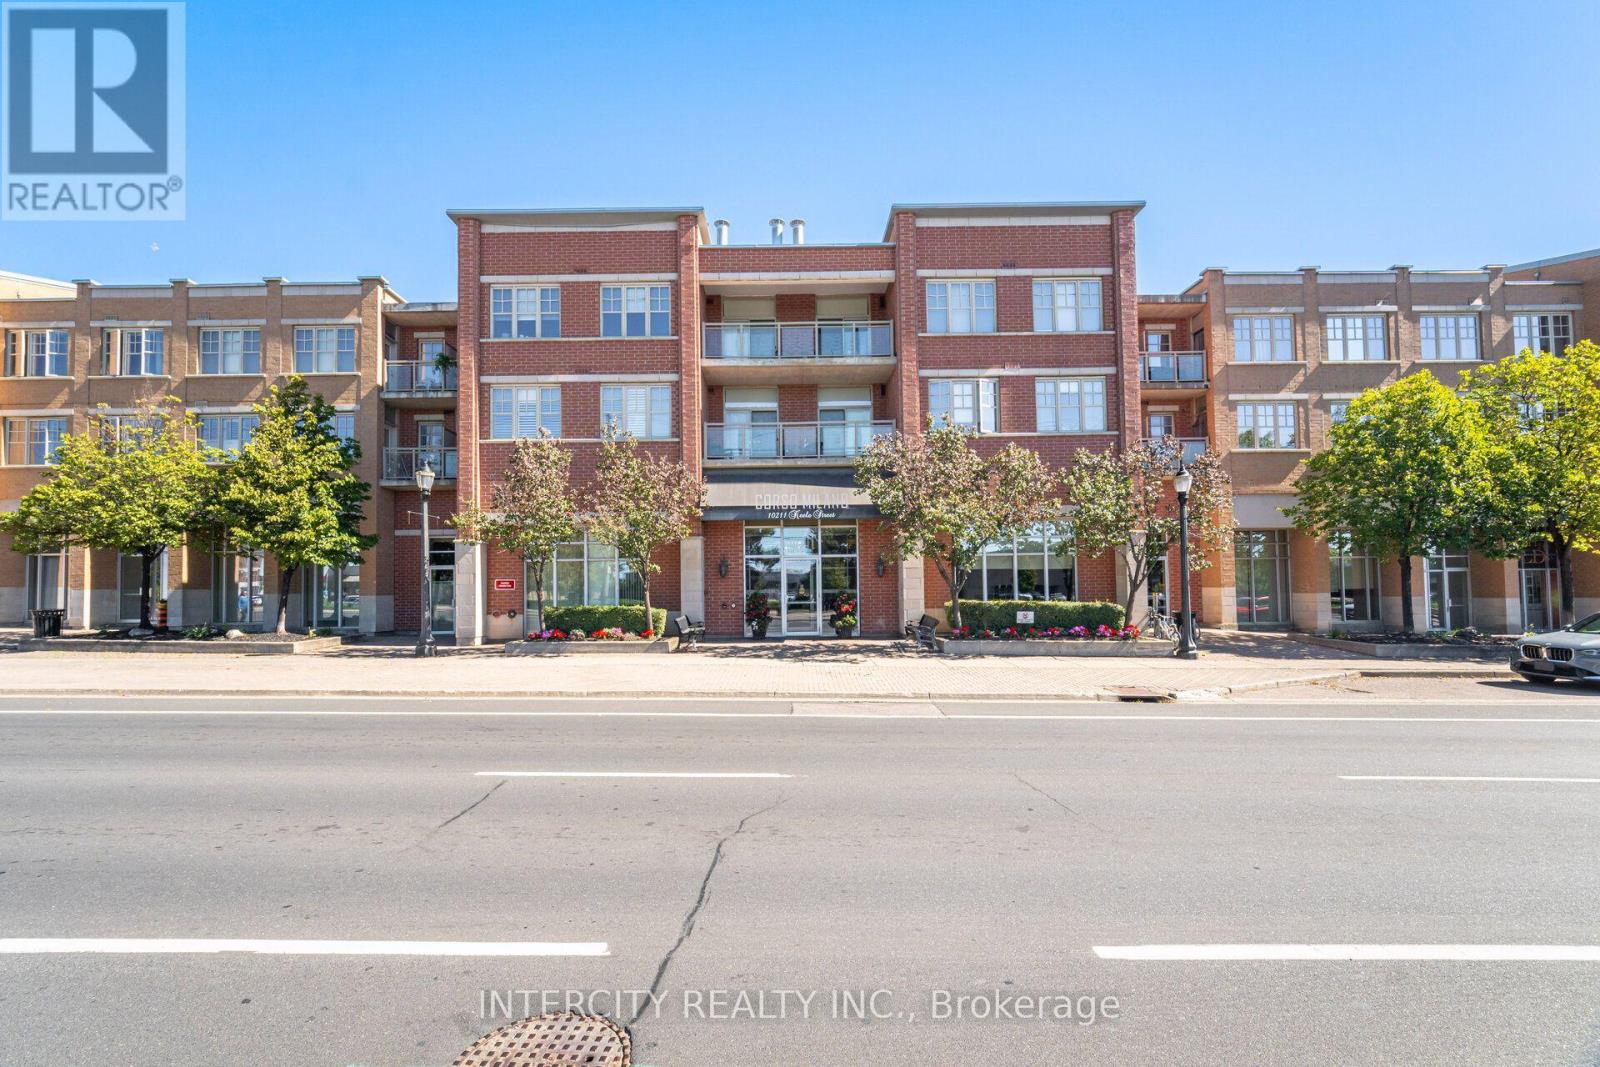
207 - 10211 KEELE STREET
Vaughan (Maple), Ontario, L6A3Y9
$599,000
Bedrooms
2
Bathrooms
1
Parking
1
About this property
Luxurious, Fully Renovated 1+1 Bed Unit In The Corso Milano Building. Located In The Heart Of Old Maple And Situated On The Quiet East Side. This Open Concept Spacious 830 Sqft Suite Has Been Completely Upgraded From Top To Bottom With High-End Finishes, Featuring Premium Engineered Hardwood Flooring Throughout, Smooth 9' Ceilings, And A Modern, renovated Wrap Around Kitchen Complete With Ample Storage, Granite countertop and backsplash, stunning accent wall in living/dining area, potlights, Quiet Terrace facing rear of building, S/S appliances. Steps To All The Amenities Maple Has To Offer. Close To Cortellucci Vaughan Hospital, HWY 400, HWY 407, And Much More! Shows 10+ Must See! (id:66779)
Rooms
| Living room | Main level | — |
| Dining room | Main level | — |
| Primary Bedroom | Main level | — |
| Den | Main level | — |
Details
- Cooling
- Central air conditioning
- Heating
- Forced air, Natural gas
- List aor
- Toronto
- Basement
- None
- Flooring
- Hardwood
- Appliances
- Washer, Refrigerator, Dishwasher, Stove, Dryer, Microwave, Window Coverings
- Directions
- Cross Streets: Keele/Mnaughton Rd. ** Directions: Keele St & Major Mackenzie Dr.
- Fireplace
- No
- Lot features
- Carpet Free
- Structure type
- Apartment
- Association fee
- 626.02
- Association name
- Summerhill Property Management
- Parking features
- Garage, Underground
- Tax annual amount
- 2,605.31
- Building features
- Storage - Locker, Exercise Centre, Recreation Centre, Party Room, Visitor Parking
- Exterior features
- Concrete, Brick
- Community features
- Pets Allowed With Restrictions
- Bedrooms above grade
- 1
- Bedrooms below grade
- 1
- Property attached
- Yes
- Association fee includes
- Common Area Maintenance, Water, Insurance, Parking
- Association fee frequency
- Monthly
More in Vaughan

The trademarks REALTOR®, REALTORS®, and the REALTOR® logo are controlled by The Canadian Real Estate Association (CREA) and identify real estate professionals who are members of CREA. The trademarks MLS®, Multiple Listing Service® and the associated logos are owned by CREA and identify the quality of services provided by real estate professionals who are members of CREA. Listing data is provided by the REALTOR.ca Data Distribution Facility (DDF®) and is deemed reliable but is not guaranteed accurate by CREA.