 1 / 25
2069 LAKESHORE Road Unit# 706
Burlington, Ontario, L7R1E2
Price on request
Bedrooms
2
Bathrooms
2
Living area
678 square feet
Parking
1
About this property
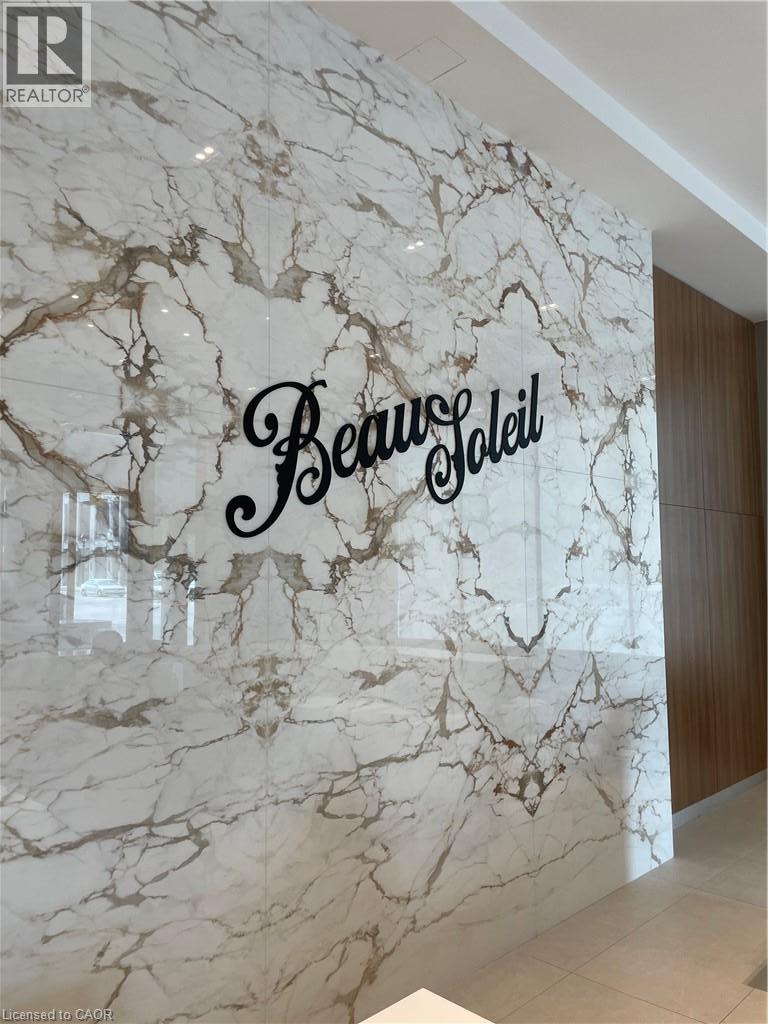
Be among the first to experience BeauSoleil, one of Downtown Burlington’s newest condominium residences just steps from the waterfront. Suite 706 offers a thoughtfully designed 1 bedroom + den, 2 bath layout with contemporary finishes, thoughtful upgrades and an impressive private balcony with views toward Lake Ontario. The bright interior features upgraded 7 wide-plank vinyl flooring and a sleek kitchen finished with upgraded two-tone cabinetry, quartz counters, tile backsplash, s/s appliances and upgraded over-the-range microwave. The kitchen flows seamlessly into the open living & dining area, where expansive windows bring in plenty of natural light and a walkout leads to the spacious balcony—an exceptional extension of the living space with plenty of room to dine, lounge and enjoy the surrounding views. The primary bedroom offers generous closet space and a private 3-pc ensuite with quartz vanity, glass shower and upgraded storage cabinetry. A separate den provides valuable flexibility for a home office or additional sitting area, while the second full 4-pc bath features a quartz vanity. In-suite laundry, entry storage and upgraded blinds throughout complete the well-planned interior. Residents of BeauSoleil enjoy an impressive collection of amenities, including a fitness centre, yoga studio, co-working and social spaces, outdoor pool and lounge areas, BBQ and dining spaces, Sky Club and terrace, along with an elegant lobby. Positioned at Lakeshore & Pearl in the heart of Downtown Burlington, this exceptional location places Spencer Smith Park, the waterfront, Brant Street, restaurants, boutiques and everyday conveniences just steps away. Contemporary design, outstanding amenities and a coveted downtown setting combine for an elevated Burlington lifestyle. (id:66779)
Rooms
| Living room/Dining room | Main level | 22'8'' x 10'4'' |
| Primary Bedroom | Main level | 9'11'' x 10'0'' |
| 3pc Bathroom | Main level | 5'0'' x 7'0'' |
| 4pc Bathroom | Main level | 5'0'' x 7'0'' |
| Den | Main level | 7'1'' x 8'3'' |
Details
- Sewer
- Municipal sewage system
- Cooling
- Central air conditioning
- Heating
- Forced air, Natural gas
- List aor
- Cornerstone
- Stories
- 1
- Basement
- None
- Appliances
- Washer, Refrigerator, Dishwasher, Stove, Dryer, Microwave
- Directions
- Lakeshore Road & Pearl Street
- Fireplace
- No
- Lot features
- Southern exposure, Balcony, Automatic Garage Door Opener
- Water source
- Municipal water
- Pool features
- Outdoor pool
- Structure type
- Apartment
- Parking features
- Underground, None
- Building features
- Exercise Centre
- Exterior features
- Other
- Community features
- Community Centre
- Foundation details
- Unknown
- Zoning description
- DC-511
- Architectural style
- Other
- Bedrooms above grade
- 1
- Bedrooms below grade
- 1
- Property attached
- Yes
- Above grade finished area
- 678
- Association fee includes
- Water
More in Burlington

The trademarks REALTOR®, REALTORS®, and the REALTOR® logo are controlled by The Canadian Real Estate Association (CREA) and identify real estate professionals who are members of CREA. The trademarks MLS®, Multiple Listing Service® and the associated logos are owned by CREA and identify the quality of services provided by real estate professionals who are members of CREA. Listing data is provided by the REALTOR.ca Data Distribution Facility (DDF®) and is deemed reliable but is not guaranteed accurate by CREA.