 1 / 17
2060 LAKESHORE Road Unit# 304
Burlington, Ontario, L7R0G2
Price on request
Bedrooms
2
Bathrooms
2
Living area
919 square feet
Parking
1
About this property
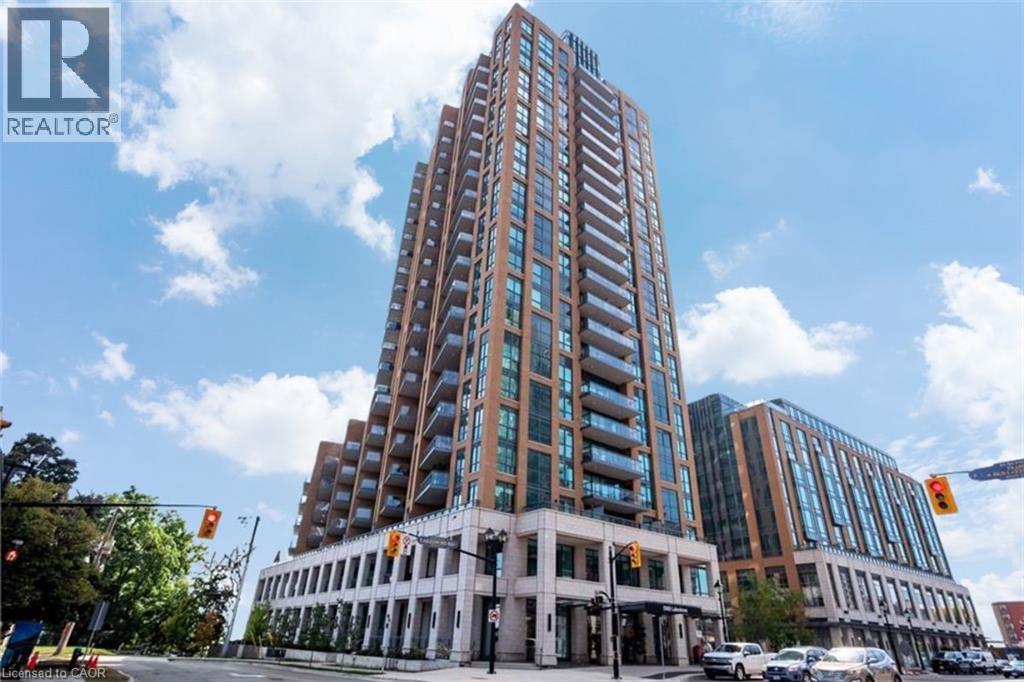
Experience elevated waterfront living at the prestigious Bridgewater Residences, ideally located in the heart of downtown Burlington along the shores of Lake Ontario. This exceptional 2-bedroom, 2-bathroom corner suite offers coveted north and east exposures, lake views, and an abundance of natural light through floor-to-ceiling windows. The bright, open-concept layout features high ceilings, hardwood flooring, crown moulding, pot lights and two walkouts to expansive private balconies with natural gas and water hookups— perfect for outdoor dining, entertaining or relaxing by the lake. At the heart of the suite is a beautifully appointed kitchen featuring Barzotti cabinetry with valance lighting, integrated Thermador appliances, quartz countertops, subway tile backsplash and a large centre island overlooking the living and dining areas. The spacious primary suite offers a walk-in closet with custom built-ins, private balcony access and a spa-inspired 5-piece ensuite with heated floors, soaker tub, glass shower and double vanity. The second bedroom features expansive windows a walk-in closet with built-ins. Down the hall you will find another stylish 3-piece bathroom and convenient in-suite laundry. Residents enjoy an exceptional collection of amenities, including an 8th-floor rooftop terrace with BBQs and panoramic lake views, fitness facilities, party room with billiards and piano, 24-hour concierge and exclusive access to amenities at The Pearle Hotel & Spa, including the spa pool and fitness centre. Direct access to The Pearle also puts Isabelle Restaurant and Pearle Cafe; just steps from home. Complete with a large locker and a premium parking space, conveniently located beside the elevators and away from neighbouring vehicles. An exceptional opportunity to enjoy luxury, convenience and waterfront living in one of Burlington’s most sought-after addresses. (id:66779)
Rooms
| 3pc Bathroom | Main level | — |
| 5pc Bathroom | Main level | — |
| Bedroom | Main level | 12'0'' x 10'0'' |
| Primary Bedroom | Main level | 12'0'' x 12'0'' |
| Living room | Main level | 10'0'' x 12'0'' |
| Kitchen | Main level | 12'0'' x 7'6'' |
Details
- View
- Direct Water View
- Sewer
- Municipal sewage system
- Cooling
- Central air conditioning
- Heating
- Forced air
- List aor
- Cornerstone
- Stories
- 1
- Basement
- None
- Appliances
- Washer, Refrigerator, Dishwasher, Stove, Dryer
- Fireplace
- No
- Lot features
- Balcony, Automatic Garage Door Opener
- Water source
- Municipal water
- Structure type
- Apartment
- Water body name
- Lake Ontario
- Parking features
- Underground, None
- Building features
- Party Room
- Exterior features
- Concrete
- Foundation details
- Unknown
- Zoning description
- DW-373
- Architectural style
- Other
- Bedrooms above grade
- 2
- Bedrooms below grade
- 0
- Property attached
- Yes
- Waterfront features
- Waterfront
- Construction materials
- Concrete block, Concrete Walls
- Above grade finished area
- 919
- Association fee includes
- Exterior Maintenance, Landscaping, Property Management, Heat, Insurance
More in Burlington


The trademarks REALTOR®, REALTORS®, and the REALTOR® logo are controlled by The Canadian Real Estate Association (CREA) and identify real estate professionals who are members of CREA. The trademarks MLS®, Multiple Listing Service® and the associated logos are owned by CREA and identify the quality of services provided by real estate professionals who are members of CREA. Listing data is provided by the REALTOR.ca Data Distribution Facility (DDF®) and is deemed reliable but is not guaranteed accurate by CREA.