 1 / 25
206 SPRINGSTEAD Avenue
Stoney Creek, Ontario, L8E6E8
$774,900
Bedrooms
3
Bathrooms
3
Living area
1,670 square feet
Parking
2
About this property
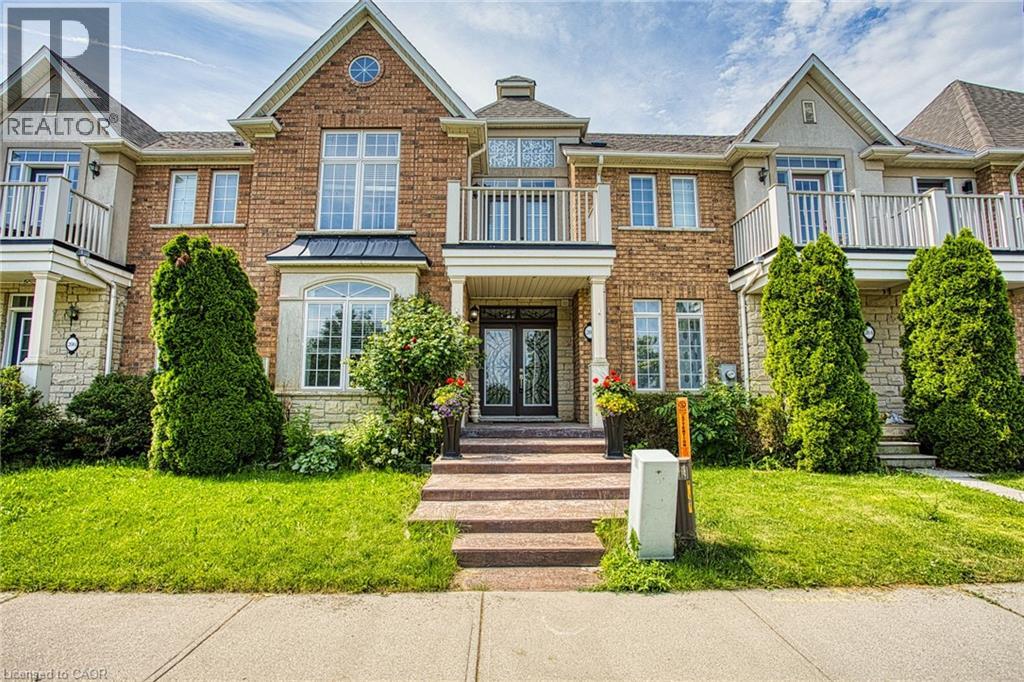
Welcome to 206 Springstead Avenue in the highly sought-after Fifty Point neighbourhood of Stoney Creek. This beautifully maintained home offers a spacious and functional layout designed for comfortable family living. Featuring generous principal rooms, plenty of natural light, and a thoughtfully designed floor plan, this home provides the perfect balance of style and practicality. The detached double-car garage offers ample parking and storage space, while the home’s prime location places you just minutes from everyday conveniences. Enjoy easy access to shopping, dining, and services at the nearby Costco plaza, along with parks, schools, waterfront trails, and major highway access for effortless commuting. Whether you’re looking for more space for your growing family or a fantastic home in one of Stoney Creek’s most desirable communities, 206 Springstead Avenue presents an exceptional opportunity to enjoy the best of Fifty Point living. (id:66779)
Rooms
| 3pc Bathroom | Second level | 7'10'' x 5'10'' |
| Bedroom | Second level | 14'4'' x 9'1'' |
| Bedroom | Second level | 10'10'' x 9'8'' |
| Full bathroom | Second level | 8'3'' x 11'0'' |
| Primary Bedroom | Second level | 11'6'' x 17'5'' |
| Family room | Main level | 14'4'' x 11'7'' |
| Dining room | Main level | 12'0'' x 7'4'' |
| Kitchen | Main level | 11'1'' x 7'5'' |
| 2pc Bathroom | Main level | 6'4'' x 2'9'' |
| Foyer | Main level | 11'11'' x 7'8'' |
| Living room | Main level | 18'9'' x 11'0'' |
Details
- Sewer
- Municipal sewage system
- Cooling
- Central air conditioning
- Heating
- Forced air, Natural gas
- List aor
- Cornerstone
- Stories
- 2
- Basement
- Finished, Full
- Appliances
- Washer, Refrigerator, Dishwasher, Stove, Dryer, Hood Fan, Window Coverings, Garage door opener
- Directions
- From Fifty Rd, Turn Onto Panorama Way, Right Onto Westhampton Way, Left Onto Spingstead Ave, Property On Right
- Fireplace
- Yes
- Lot features
- Conservation/green belt, Sump Pump
- Water source
- Municipal water
- Structure type
- Row / Townhouse
- Association fee
- 122.7
- Fireplaces total
- 1
- Parking features
- Detached Garage
- Tax annual amount
- 5,154.72
- Exterior features
- Brick, Stone, Stucco
- Foundation details
- Poured Concrete
- Zoning description
- RM2-6
- Bedrooms above grade
- 3
- Bedrooms below grade
- 0
- Property attached
- Yes
- Above grade finished area
- 1,670
- Association fee frequency
- Monthly
More in Stoney Creek




The trademarks REALTOR®, REALTORS®, and the REALTOR® logo are controlled by The Canadian Real Estate Association (CREA) and identify real estate professionals who are members of CREA. The trademarks MLS®, Multiple Listing Service® and the associated logos are owned by CREA and identify the quality of services provided by real estate professionals who are members of CREA. Listing data is provided by the REALTOR.ca Data Distribution Facility (DDF®) and is deemed reliable but is not guaranteed accurate by CREA.