 1 / 22
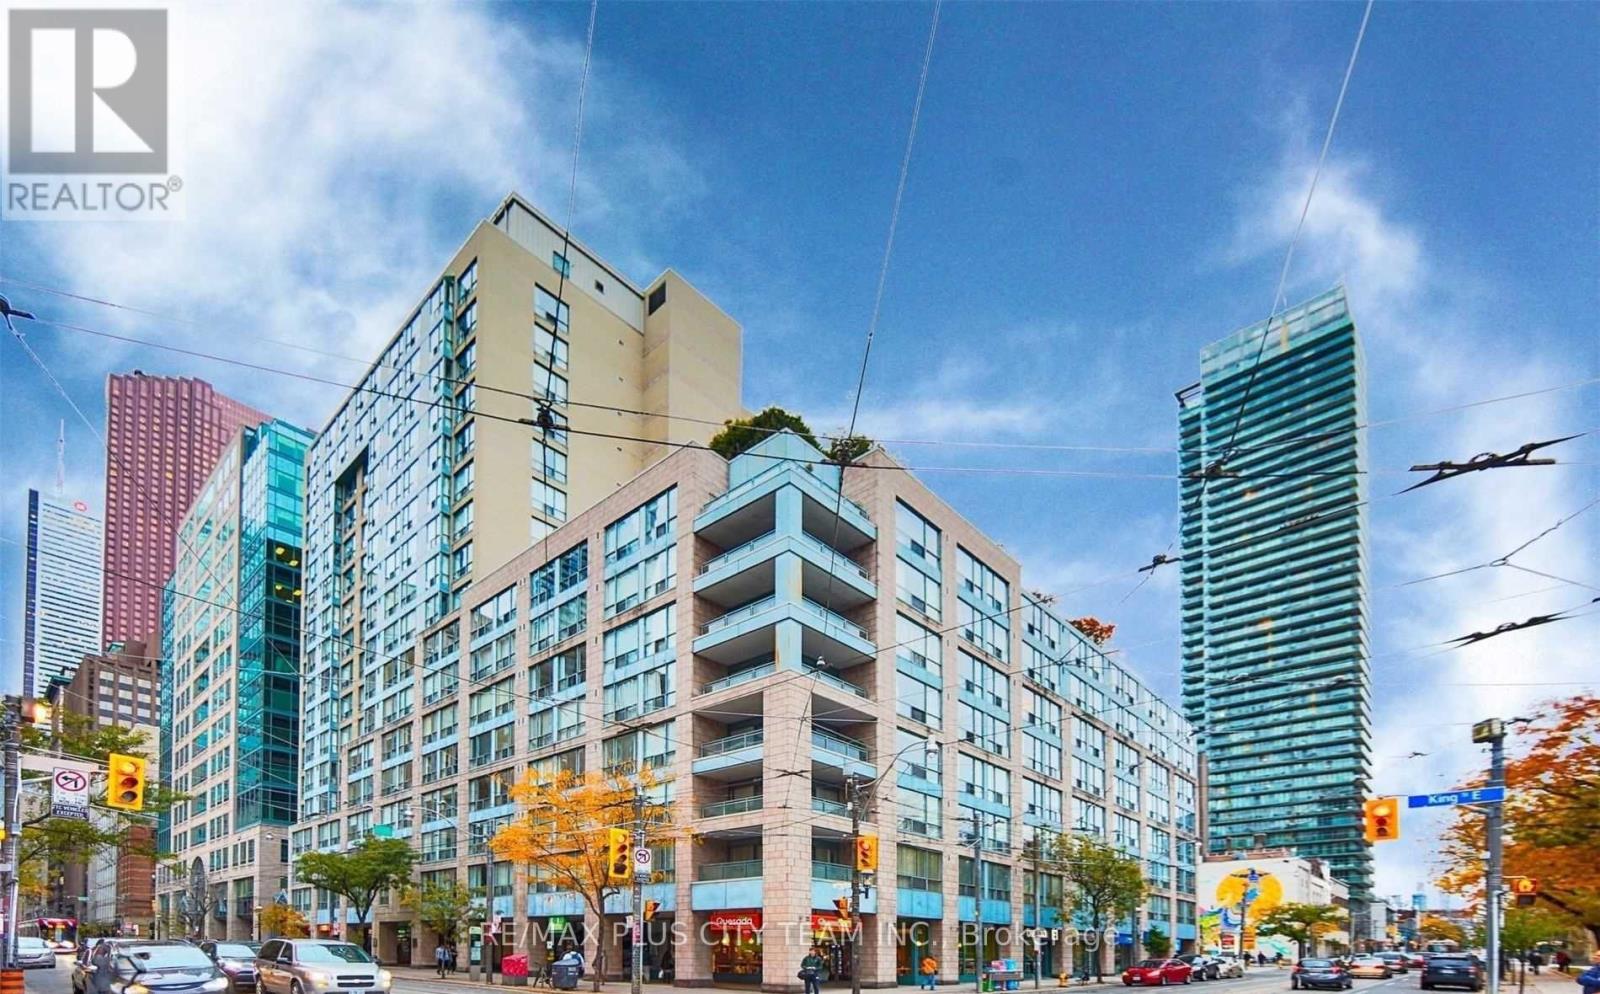
206 - 92 KING STREET E
Toronto (Church-Yonge Corridor), Ontario, M5C2V8
Price on request
Bedrooms
3
Bathrooms
2
Parking
1
About this property
Exceptional downtown living awaits in this renovated 2-bedroom plus den executive suite, offering approximately 1,000 sq. ft. of thoughtfully designed living space, two full bathrooms, parking, and a locker. Peaceful garden views from every window create a tranquil setting in the heart of the city. The functional layout features hardwood flooring throughout, generous principal rooms, and a contemporary kitchen with granite countertops, stainless steel appliances, and ample cabinetry. The versatile den is ideal for a home office, reading nook, or occasional guest space. Ideally located steps from St. Lawrence Market, the Financial District, King Station, the waterfront, parks, theatres, grocery stores, restaurants, and cafés, with streetcar service directly outside the building. An outstanding rental opportunity combining generous living space, serene views, and exceptional downtown convenience. No pets and no smoking permitted. Please note that the photos are from when the unit was vacant. (id:66779)
Rooms
| Living room | Flat | — |
| Dining room | Flat | — |
| Kitchen | Flat | — |
| Den | Flat | — |
| Primary Bedroom | Flat | — |
| Bedroom 2 | Flat | — |
Details
- Cooling
- Central air conditioning
- Heating
- Forced air, Natural gas
- List aor
- Toronto
- Basement
- None
- Flooring
- Hardwood
- Appliances
- Washer, Refrigerator, Dishwasher, Stove, Dryer, Window Coverings
- Directions
- Cross Streets: King/Church. ** Directions: King St E between Toronto St & Church St.
- Fireplace
- No
- Lot features
- Carpet Free
- Structure type
- Apartment
- Association name
- Dash Property Management
- Parking features
- Garage, Underground
- Building features
- Storage - Locker, Exercise Centre, Party Room, Security/Concierge, Visitor Parking
- Exterior features
- Concrete
- Community features
- Pets not Allowed
- Bedrooms above grade
- 2
- Bedrooms below grade
- 1
- Property attached
- Yes
More in Toronto




The trademarks REALTOR®, REALTORS®, and the REALTOR® logo are controlled by The Canadian Real Estate Association (CREA) and identify real estate professionals who are members of CREA. The trademarks MLS®, Multiple Listing Service® and the associated logos are owned by CREA and identify the quality of services provided by real estate professionals who are members of CREA. Listing data is provided by the REALTOR.ca Data Distribution Facility (DDF®) and is deemed reliable but is not guaranteed accurate by CREA.