 1 / 25
206 - 890 SHEPPARD AVENUE
Toronto (Bathurst Manor), Ontario, M3H6B9
$498,888
Bedrooms
2
Bathrooms
2
Parking
1
About this property
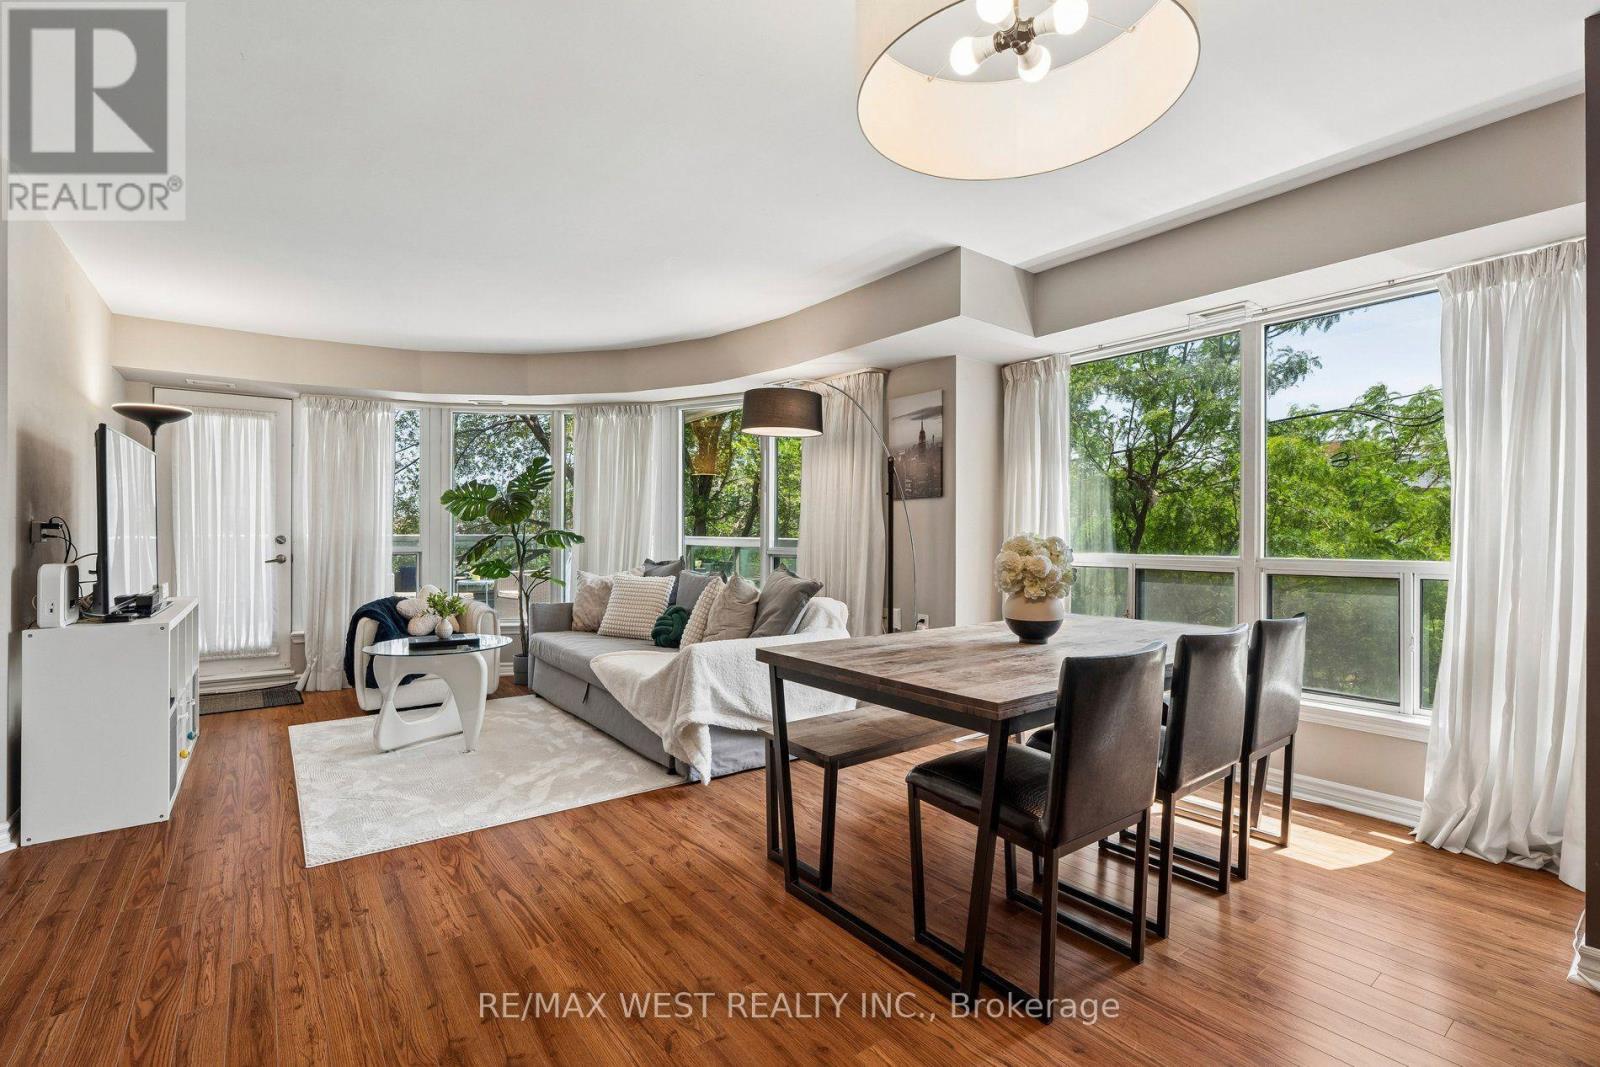
Bright and spacious corner suite offering 975 sq ft of thoughtfully designed interior living space, anchored by a standout 471 sq ft balcony; an exceptional outdoor retreat rarely found in a condo, perfect for entertaining, morning coffee, or simply soaking in the corner exposure and natural light all day long. Includes 1 parking spot and 1 locker, conveniently located on the same floor as the unit. Step outside and you're minutes from Sheppard West station, Yorkdale for serious shopping, groceries including Costco and both Allen Rd and the 401 for whenever you need to get anywhere fast. This condo offers exceptional family appeal with access to top-rated schools. The kind of unit that just works; move in and settle, rent it out with confidence, or downsize without giving anything up. A genuinely rare find in one of Toronto's most established and well-connected neighbourhoods. (id:66779)
Details
- Cooling
- Central air conditioning
- Heating
- Forced air, Natural gas
- List aor
- Toronto
- Basement
- None
- Appliances
- Washer, Refrigerator, Dishwasher, Stove, Dryer, Blinds, Window Coverings
- Directions
- Wilson Hts Blvd/Sheppard Ave
- Fireplace
- No
- Lot features
- Elevator, Balcony, Carpet Free
- Structure type
- Apartment
- Association fee
- 792.63
- Association name
- Ace Condominium Management Inc.
- Parking features
- Garage, Underground
- Tax annual amount
- 2,677.01
- Building features
- Storage - Locker, Exercise Centre, Party Room
- Exterior features
- Concrete, Stucco
- Community features
- Community Centre, Pets Allowed With Restrictions
- Bedrooms above grade
- 2
- Property attached
- Yes
- Association fee includes
- Common Area Maintenance, Water, Insurance, Parking
- Association fee frequency
- Monthly
More in Toronto




The trademarks REALTOR®, REALTORS®, and the REALTOR® logo are controlled by The Canadian Real Estate Association (CREA) and identify real estate professionals who are members of CREA. The trademarks MLS®, Multiple Listing Service® and the associated logos are owned by CREA and identify the quality of services provided by real estate professionals who are members of CREA. Listing data is provided by the REALTOR.ca Data Distribution Facility (DDF®) and is deemed reliable but is not guaranteed accurate by CREA.