 1 / 25
206 - 8010 DERRY ROAD
Milton (CO Coates), Ontario, L9T9N3
Price on request
Bedrooms
2
Bathrooms
2
Parking
1
About this property
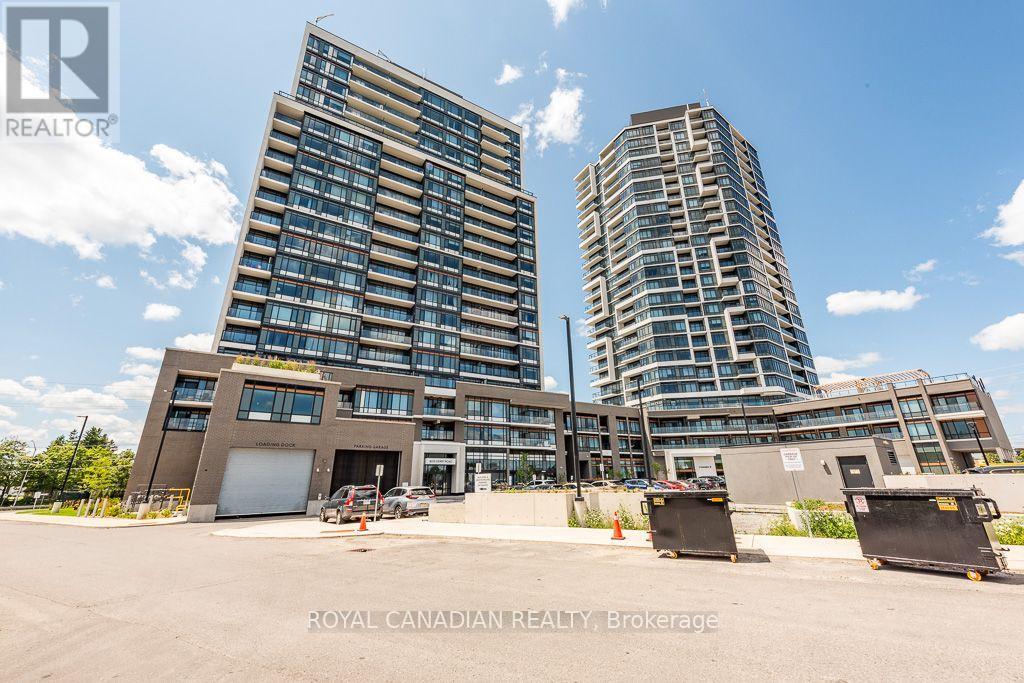
Welcome to Connectt Tower A, a newer condo offering contemporary living in the heart of Milton. This unit features 1 bedroom plus a large den, 2 full bathroom. The den is versatile and can be used for multiple purposes. The open-concept layout is perfect for modern living, with high-end stainless-steel appliances, a modern kitchen with quartz countertops, and a private balcony to enjoy. The unit also includes in-suite laundry and modern finishes throughout. Located just minutes from major highways and Milton GO Station, and within walking distance to a variety of restaurants, cafes, and dining options, this condo combines comfort, elegance, and convenience in a prime location. (id:66779)
Rooms
| Living room | Ground level | — |
| Dining room | Ground level | — |
| Kitchen | Ground level | — |
| Primary Bedroom | Ground level | — |
| Den | Ground level | — |
Details
- Cooling
- Central air conditioning
- Heating
- Forced air, Natural gas
- List aor
- Toronto
- Basement
- None
- Flooring
- Laminate
- Appliances
- All, Washer, Refrigerator, Water meter, Dishwasher, Stove, Dryer, Microwave, Hood Fan
- Directions
- Cross Streets: Derry Road & Regional Road 25. ** Directions: Derry Rd & HWY 25.
- Fireplace
- No
- Lot features
- Balcony, Carpet Free, In suite Laundry
- Structure type
- Apartment
- Association name
- Melbourne Property Management
- Parking features
- Garage, Underground
- Building features
- Storage - Locker, Separate Electricity Meters, Separate Heating Controls
- Exterior features
- Concrete
- Security features
- Controlled entry
- Community features
- Pets Allowed With Restrictions
- Bedrooms above grade
- 1
- Bedrooms below grade
- 1
- Property attached
- Yes
More in Milton




The trademarks REALTOR®, REALTORS®, and the REALTOR® logo are controlled by The Canadian Real Estate Association (CREA) and identify real estate professionals who are members of CREA. The trademarks MLS®, Multiple Listing Service® and the associated logos are owned by CREA and identify the quality of services provided by real estate professionals who are members of CREA. Listing data is provided by the REALTOR.ca Data Distribution Facility (DDF®) and is deemed reliable but is not guaranteed accurate by CREA.