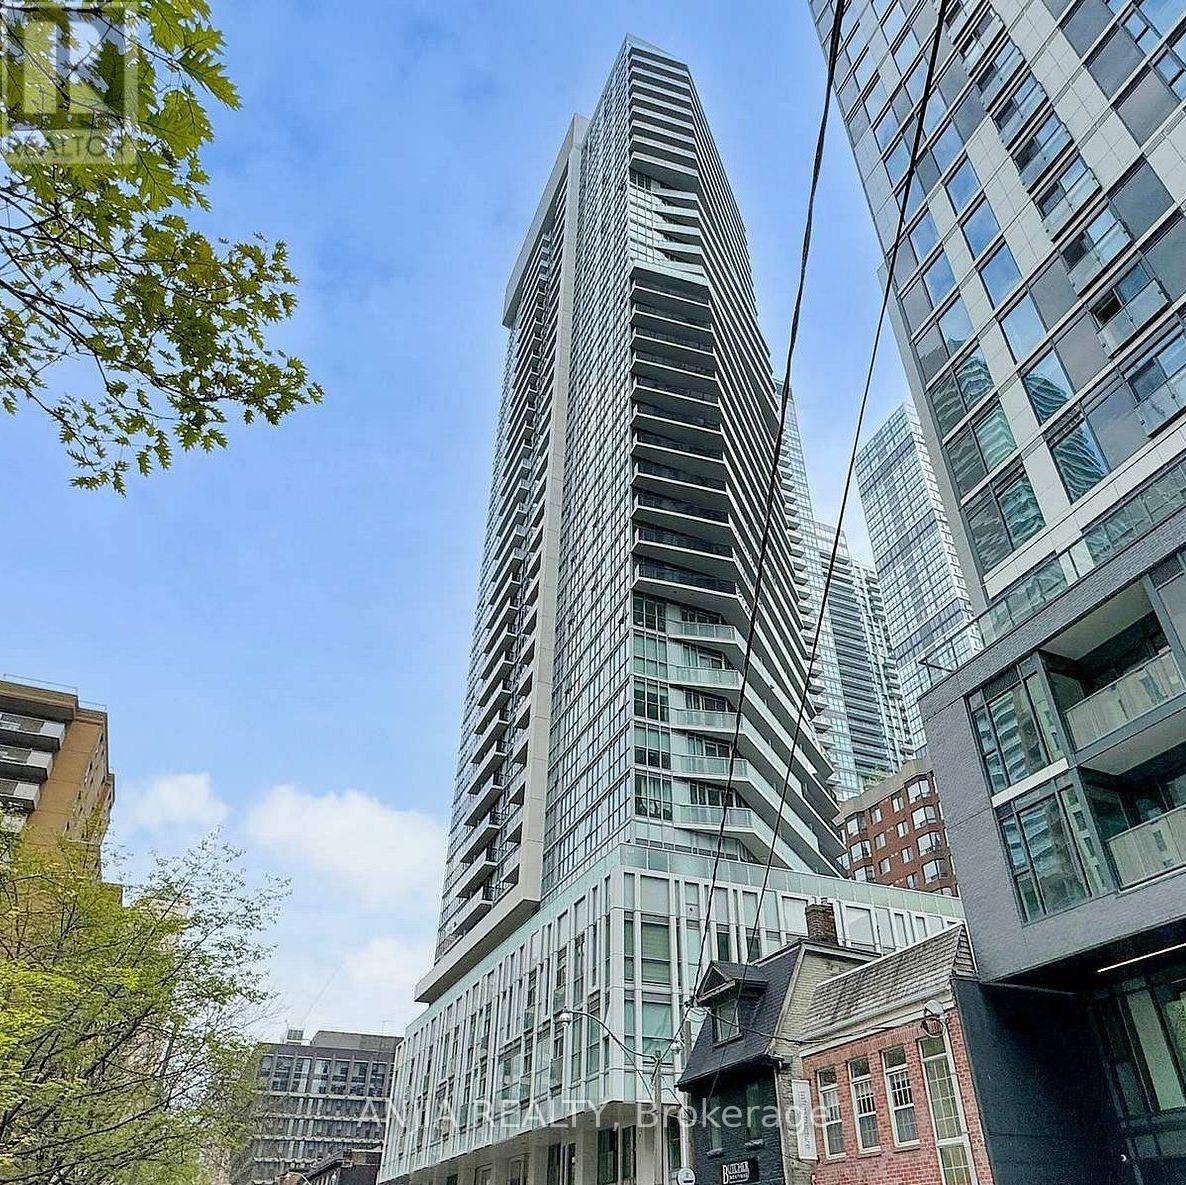
 1 / 22
206 - 77 MUTUAL STREET
Toronto (Church-Yonge Corridor), Ontario, M5B0E5
Price on request
Bedrooms
1
Bathrooms
1
Parking
0
About this property
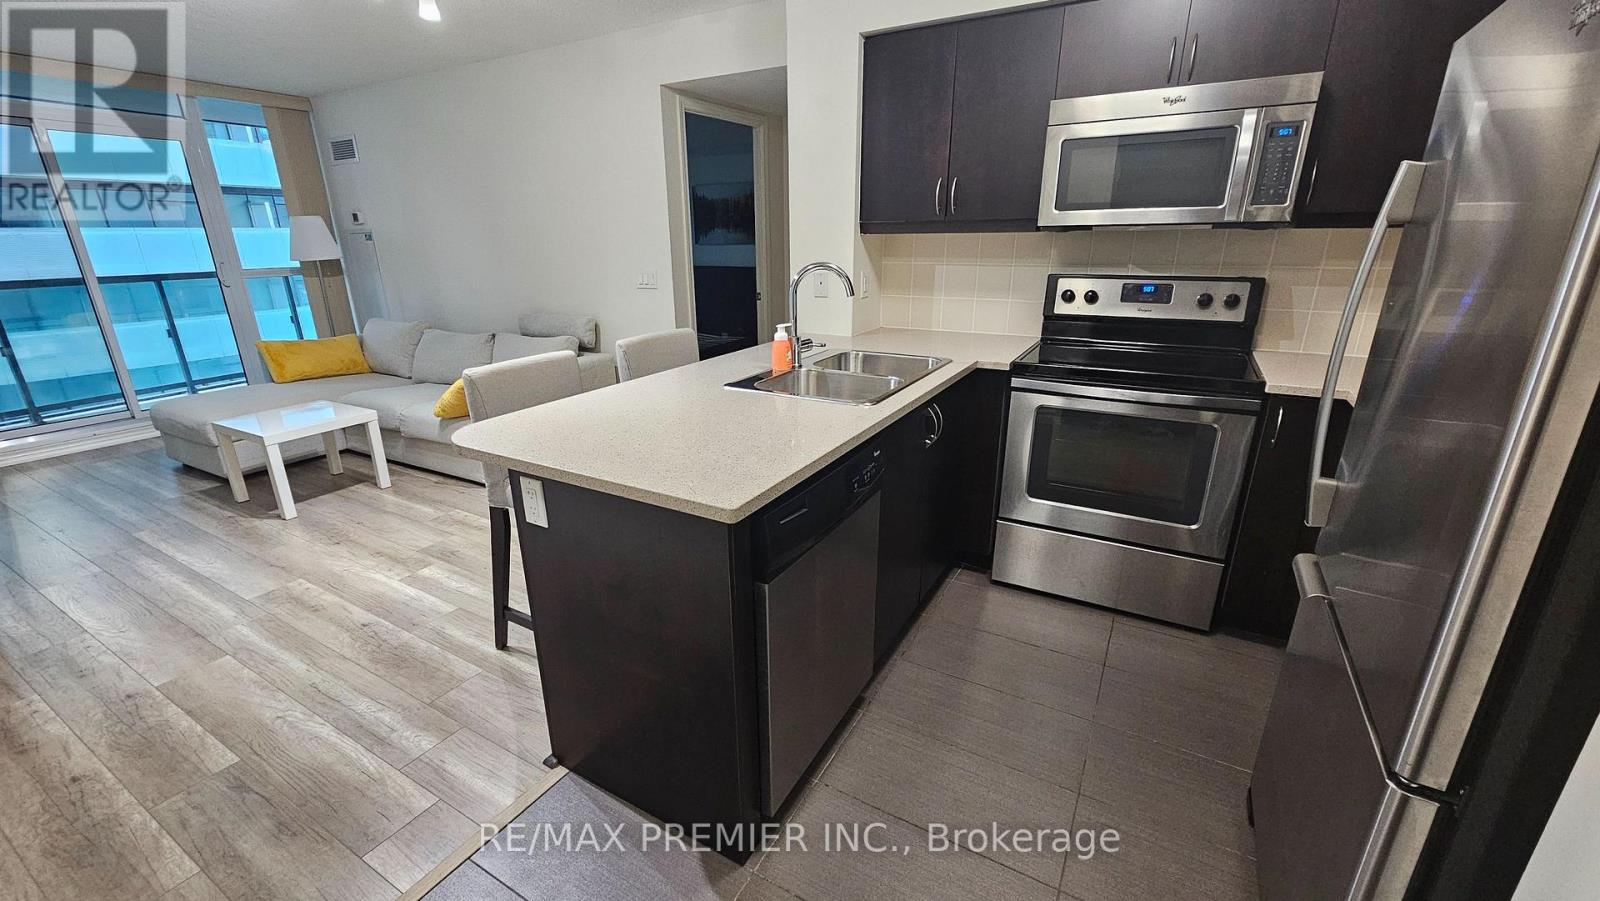
Experience the best of modern downtown living in this pristine, 1-bedroom suite on the podium level at Max Condo-enjoy quick, easy access with no waiting for elevators!, offering exceptional quality without the luxury price tag, this spacious 495 sq ft one-bedroom gem is located in the vibrant heart of downtown Toronto. Step inside to an open-concept layout bathed in natural light all day long, thanks to expansive floor-to-ceiling windows. Unwind on your private Juliet balcony and take in the dynamic city view this condo offers effortless style, comfort, and functionality in equal measure. The heart of the home features a gourmet open-concept kitchen equipped with premium quartz countertops, custom cabinetry, and built-in appliances: Built-in Refrigerator Cooktop and Oven, Dishwasher, Microwave Rangehood. Complemented by sleek laminate flooring throughout, the unit features a full 4-piece bathroom complete with a soaking tub, alongside the daily ease of ensuite laundry equipped with a washer and dryer, all existing electrical light fixtures, and all existing window coverings. Plus, thoughtful layout efficiency makes it perfect for decluttering and creating a clean, organized space. Elevate your day-to-day lifestyle with Max Condo's array of top-tier amenities: State-of-the-art fitness gym & calming yoga studio Sun-soaked rooftop terrace for entertaining Guest suites for visitors 24-hour concierge service for total peace of mind Live with unmatched convenience in a prime downtown location: you are just a short walk to the TTC transit network, Toronto Metropolitan University (TMU), the CF Eaton Centre, lush green parks, and an endless array of diverse restaurants, cafes, and nightlife. Perfect for urban dwellers, students, and professionals who value comfort, convenience, and modern luxury. Don't miss out on this incredible opportunity to lease a true downtown oasis! (id:66779)
Rooms
| Living room | Main level | — |
| Kitchen | Main level | — |
| Dining room | Main level | — |
| Primary Bedroom | Main level | — |
| Bathroom | Main level | — |
Details
- View
- City view
- Cooling
- Central air conditioning
- Heating
- Forced air, Natural gas
- List aor
- Toronto
- Basement
- Other, See Remarks, N/A
- Flooring
- Laminate
- Appliances
- Washer, Refrigerator, Dishwasher, Oven, Dryer, Microwave, Cooktop, Hood Fan, Furniture, Window Coverings
- Directions
- Dundas St E / Mutual St
- Fireplace
- No
- Lot features
- Balcony, Carpet Free, In suite Laundry
- Structure type
- Apartment
- Association name
- Papak Management
- Parking features
- Garage, Underground
- Building features
- Recreation Centre, Party Room, Security/Concierge, Visitor Parking
- Exterior features
- Steel, Concrete
- Community features
- Pets Allowed With Restrictions
- Bedrooms above grade
- 1
- Property attached
- Yes
More in Toronto

The trademarks REALTOR®, REALTORS®, and the REALTOR® logo are controlled by The Canadian Real Estate Association (CREA) and identify real estate professionals who are members of CREA. The trademarks MLS®, Multiple Listing Service® and the associated logos are owned by CREA and identify the quality of services provided by real estate professionals who are members of CREA. Listing data is provided by the REALTOR.ca Data Distribution Facility (DDF®) and is deemed reliable but is not guaranteed accurate by CREA.