 1 / 25
206 - 755 AVENUE ROAD
Toronto (Yonge-Eglinton), Ontario, M5P2J9
Price on request
Bedrooms
1
Bathrooms
1
Parking
0
About this property
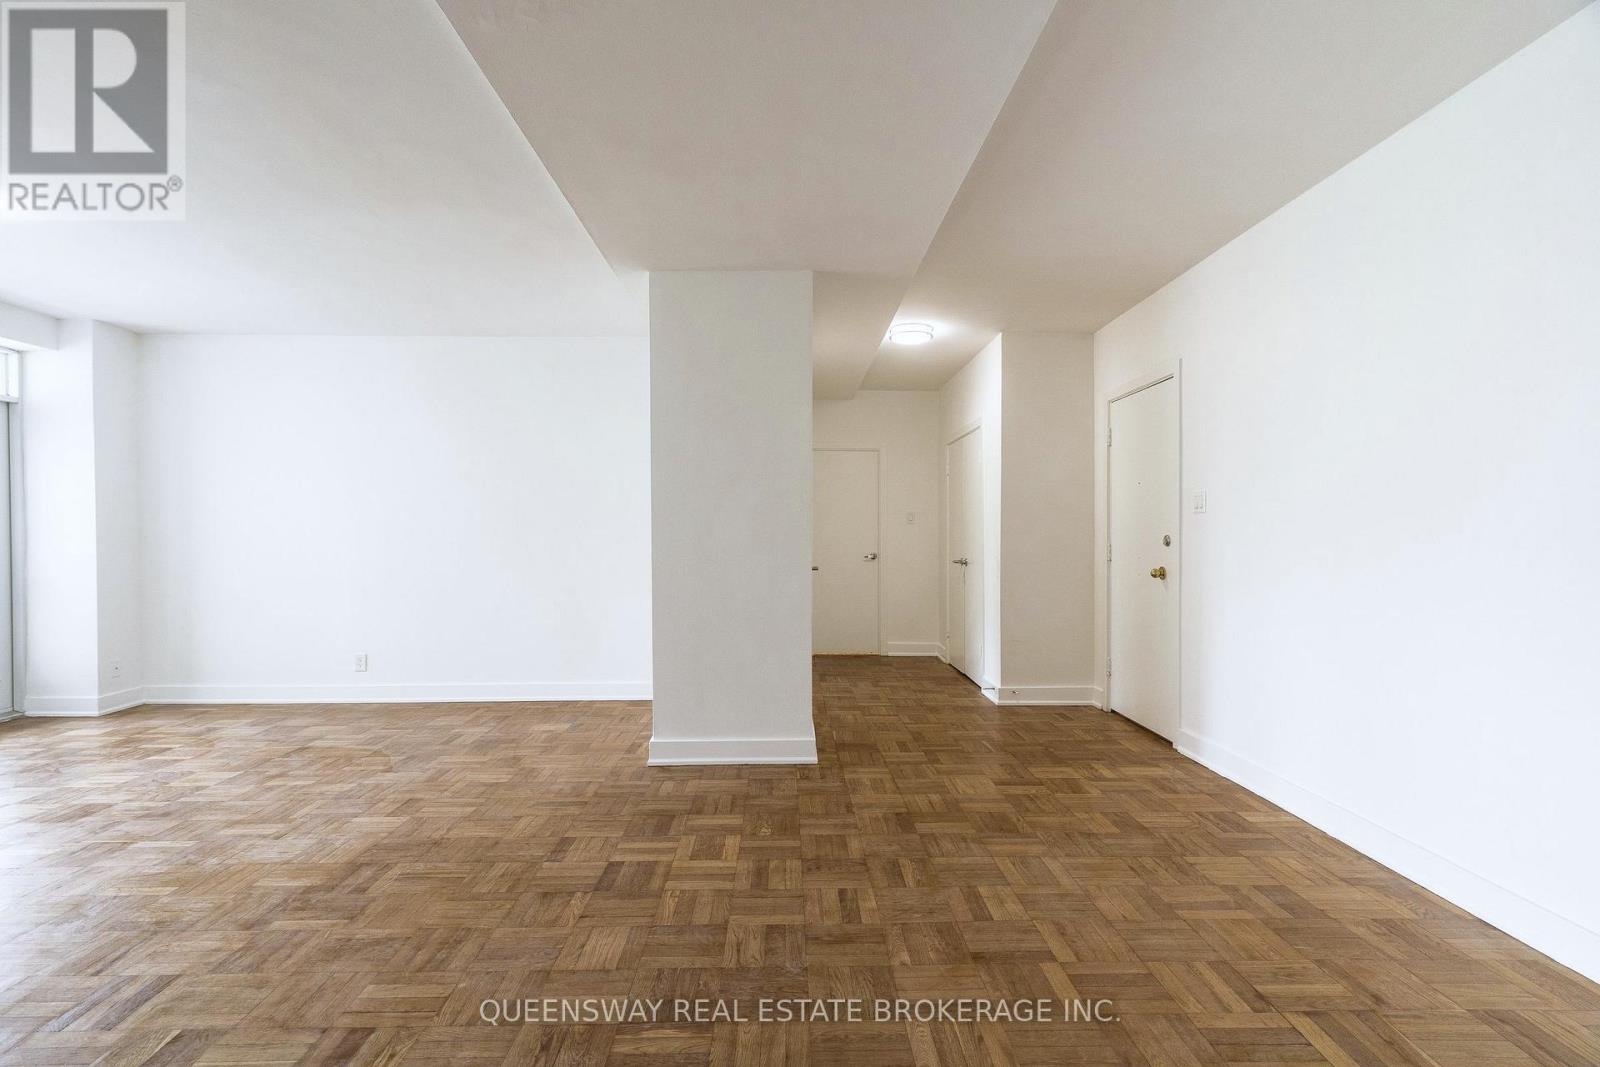
Discover exceptional space and comfort in this generously sized one-bedroom apartment offering approximately 787 square feet of well-designed living space in one of Midtown Toronto's most desirable residential pockets. Rarely available at this size, the suite provides a functional layout with expansive principal rooms, making it an excellent alternative to many of today's smaller condominium offerings.The spacious kitchen features a full complement of white appliances, abundant cabinetry, and ample preparation space, ideal for everyday living and entertaining. The fully renovated bathroom has been tastefully updated with large-format white subway tile, contemporary fixtures, and timeless finishes that create a bright and sophisticated atmosphere.The oversized living and dining area opens onto a substantial private balcony overlooking the quiet tree-lined streets and luxury homes of the prestigious Forest Hill neighbourhood. This peaceful north-facing outlook provides a unique sense of privacy and tranquillity rarely found in the city, allowing residents to enjoy mature greenery and established residential surroundings from the comfort of home. The well-maintained building offers on-site laundry facilities and is situated within a safe, highly sought-after community known for its walkability, excellent amenities, and convenient transit access.Ideally positioned between Toronto's vibrant Yonge-Eglinton, Davisville, and St. Clair districts, residents enjoy easy access to some of the city's most established shopping, dining, and entertainment destinations. The neighbourhood offers an exceptional blend of urban convenience and residential charm, with boutique cafés, grocery stores, fitness studios, restaurants, parks, and everyday amenities all within walking distance. Commuters will appreciate quick access to TTC subway stations, major transit routes, and downtown Toronto, while nature enthusiasts can enjoy nearby parks, ravine trails, and green spaces. A must-see! (id:66779)
Rooms
| Living room | Flat | — |
| Dining room | Flat | — |
| Kitchen | Flat | — |
| Primary Bedroom | Flat | — |
| Bathroom | Flat | — |
Details
- View
- City view
- Sewer
- Sanitary sewer
- Cooling
- None
- Heating
- Radiant heat, Other
- List aor
- Toronto
- Basement
- None
- Flooring
- Tile, Hardwood
- Utilities
- Sewer, Electricity, Cable
- Appliances
- Refrigerator, Intercom, Stove, Hood Fan, Window Coverings
- Directions
- Cross Streets: Yonge St &. Davisville Ave. ** Directions: Entry to the South Side of Oxton Ave.
- Fireplace
- No
- Lot features
- Carpet Free
- Water source
- Municipal water
- Structure type
- Other
- Parking features
- Other, No Garage
- Building features
- Separate Heating Controls
- Exterior features
- Brick
- Security features
- Controlled entry
- Community features
- School Bus
- Foundation details
- Concrete
- Bedrooms above grade
- 1
More in Toronto




The trademarks REALTOR®, REALTORS®, and the REALTOR® logo are controlled by The Canadian Real Estate Association (CREA) and identify real estate professionals who are members of CREA. The trademarks MLS®, Multiple Listing Service® and the associated logos are owned by CREA and identify the quality of services provided by real estate professionals who are members of CREA. Listing data is provided by the REALTOR.ca Data Distribution Facility (DDF®) and is deemed reliable but is not guaranteed accurate by CREA.