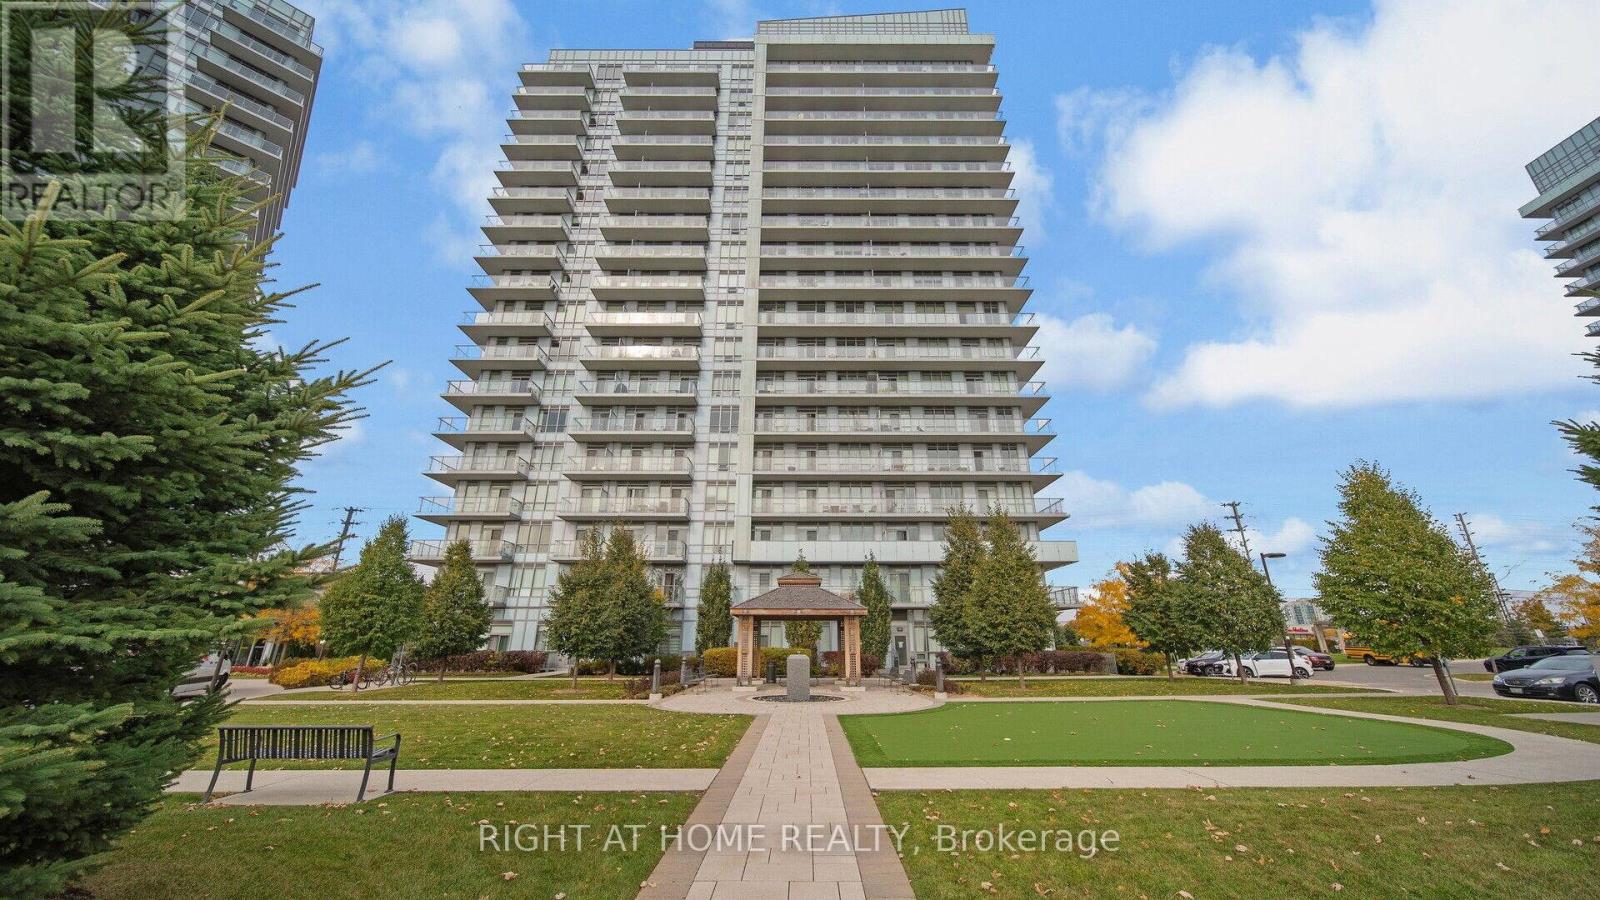
 1 / 25
206 - 4655 GLEN ERIN DRIVE
Mississauga (Central Erin Mills), Ontario, L5M0Z1
Price on request
Bedrooms
2
Bathrooms
2
Parking
1
About this property
Luxury, Location & Lifestyle! This Freshly Painted beautiful 2-bedroom, 2-bathroom suite in the heart of Central Erin Mills offers the perfect blend of comfort and convenience. Featuring 9-foot smooth ceilings, a bright and spacious open-concept layout, and a modern kitchen overlooking the living and dining areas, it's ideal for both everyday living and entertaining. Enjoy breathtaking, unobstructed views and stunning year-round sunrises from the extended private balcony. Situated near some of Peel Region's top-rated schools, including John Fraser, Credit Valley, and St. Aloysius, and within walking distance to Walmart, Loblaws, Nations, Erin Mills Town Centre, Credit Valley Hospital, Erin Meadows Community Centre & Library, and Cineplex. Residents enjoy exceptional amenities, including an indoor pool, fitness centre, sauna, steam room, library, party and lounge spaces, dining room, and a landscaped south-facing terrace. Includes all essential appliances, one parking space, and a storage locker, plus ample visitor parking. Convenient access to transportation and major destinations: MiWay Transit (1 min), GO Bus (4 mins), GO Train (8 mins), Credit Valley Hospital (3 mins), and Pearson Airport (18 mins).An outstanding opportunity in one of Mississauga's most sought-after communities! (id:66779)
Rooms
| Bedroom | Main level | — |
| Bedroom 2 | Main level | — |
| Kitchen | Main level | — |
| Living room | Main level | — |
Details
- Cooling
- Central air conditioning
- Heating
- Forced air, Natural gas
- List aor
- Toronto
- Basement
- None
- Flooring
- Laminate
- Appliances
- Washer, Dryer, Microwave, Hood Fan, Window Coverings
- Directions
- Cross Streets: Eglinton & Glen Erin drive. ** Directions: S.
- Fireplace
- No
- Lot features
- Balcony, Carpet Free
- Pool features
- Indoor pool
- Structure type
- Apartment
- Association name
- Zoran Property Management (905)997-0155
- Parking features
- Garage, Underground
- Building features
- Storage - Locker, Exercise Centre, Security/Concierge, Visitor Parking
- Exterior features
- Brick
- Community features
- Pets Allowed With Restrictions
- Bedrooms above grade
- 2
- Property attached
- Yes
More in Mississauga




The trademarks REALTOR®, REALTORS®, and the REALTOR® logo are controlled by The Canadian Real Estate Association (CREA) and identify real estate professionals who are members of CREA. The trademarks MLS®, Multiple Listing Service® and the associated logos are owned by CREA and identify the quality of services provided by real estate professionals who are members of CREA. Listing data is provided by the REALTOR.ca Data Distribution Facility (DDF®) and is deemed reliable but is not guaranteed accurate by CREA.