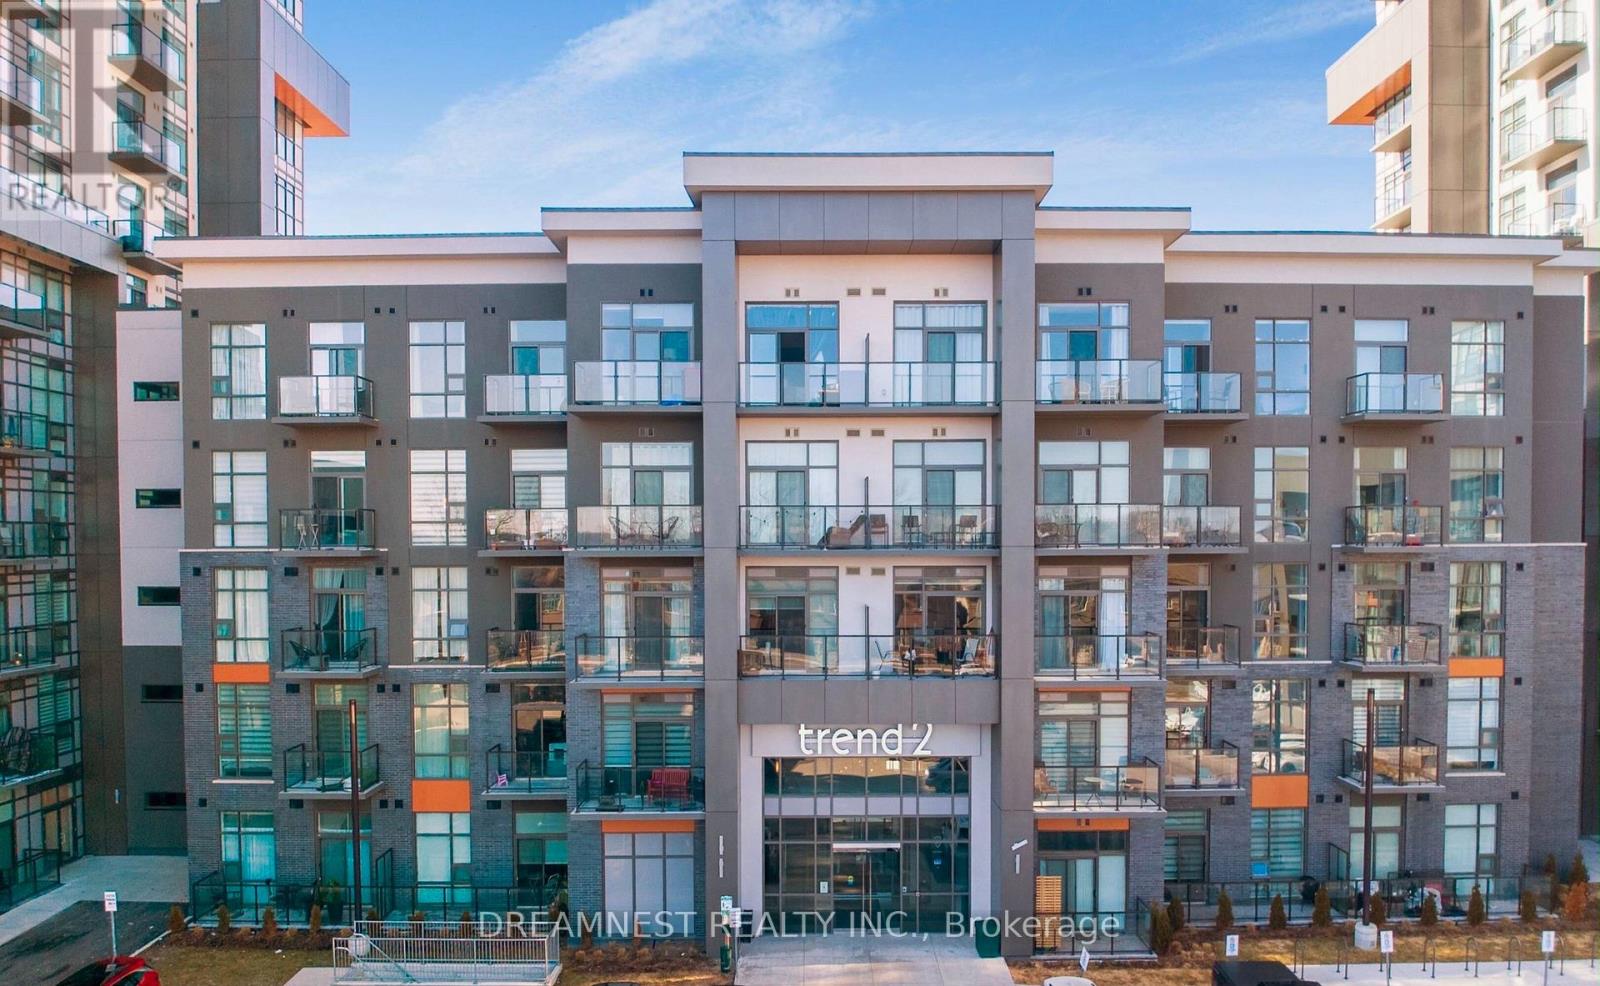
 1 / 17
206 - 460 DUNDAS STREET E
Hamilton (Waterdown), Ontario, L8B2A5
$469,000
Bedrooms
2
Bathrooms
1
Parking
1
About this property
Bright and beautifully maintained 2-bedroom, 1-bathroom suite offering a functional layout and quality upgrades throughout. The open-concept kitchen features stainless steel appliances, marble-look countertops and backsplash, a waterfall-edge island with breakfast bar seating, and an updated pendant light fixture. The living and dining area is filled with natural light and walks out to a private balcony overlooking green space.The primary bedroom includes a tray ceiling and large window, while both bedrooms are outfitted with custom-built closet organizers for added storage and organization. The second bedroom offers flexibility as a home office, guest room, or nursery.The 4-piece bathroom has been updated with a marble-tiled tub/shower surround and upgraded shower head with hand shower attachment. (id:66779)
Rooms
| Bedroom | Flat | — |
| Bedroom 2 | Flat | — |
| Kitchen | Flat | — |
| Great room | Flat | — |
Details
- Cooling
- Central air conditioning
- Heating
- Forced air, Natural gas
- List aor
- Toronto
- Tax year
- 2,026
- Basement
- None
- Flooring
- Laminate
- Appliances
- Washer, Refrigerator, Dishwasher, Stove, Dryer
- Directions
- Cross Streets: dundas. ** Directions: E.
- Fireplace
- No
- Lot features
- Balcony
- Structure type
- Apartment
- Association fee
- 486.39
- Association name
- First Service Residential
- Parking features
- Underground, No Garage
- Tax annual amount
- 3,455.84
- Building features
- Storage - Locker
- Exterior features
- Brick Facing
- Community features
- Pets Allowed With Restrictions
- Bedrooms above grade
- 2
- Property attached
- Yes
- Association fee includes
- Common Area Maintenance, Parking
- Association fee frequency
- Monthly
More in Hamilton

The trademarks REALTOR®, REALTORS®, and the REALTOR® logo are controlled by The Canadian Real Estate Association (CREA) and identify real estate professionals who are members of CREA. The trademarks MLS®, Multiple Listing Service® and the associated logos are owned by CREA and identify the quality of services provided by real estate professionals who are members of CREA. Listing data is provided by the REALTOR.ca Data Distribution Facility (DDF®) and is deemed reliable but is not guaranteed accurate by CREA.