 1 / 25
206 - 284 BLOOR STREET W
Toronto (Annex), Ontario, M5B2L4
Price on request
Bedrooms
2
Bathrooms
1
Parking
0
About this property
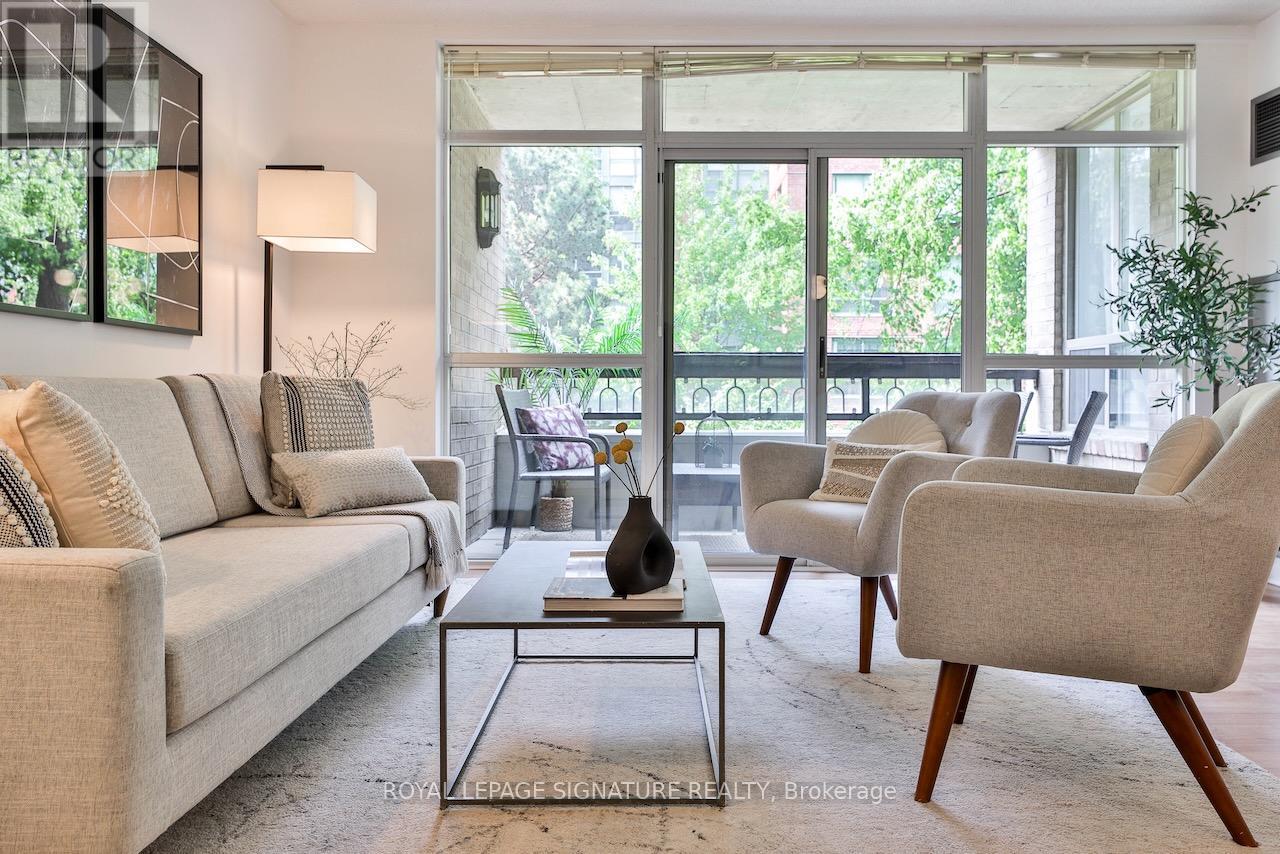
Welcome to the vibrant Annex neighborhood in Toronto! This 2-bed, 1-bath apartment rental, walking distance to the prestigious University of Toronto, is spacious and perfect for students or professionals. With a balcony overlooking a quiet courtyard, it's the ideal spot for peace and relaxation. Explore the trendy cafes, delicious restaurants, cultural landmarks and unique boutiques nearby. Easy access to public transit means endless adventures await. Don't miss out on this exciting opportunity! (id:66779)
Rooms
| Foyer | Flat | — |
| Living room | Flat | — |
| Dining room | Flat | — |
| Kitchen | Flat | — |
| Primary Bedroom | Flat | — |
| Bedroom 2 | Flat | — |
| Other | Flat | — |
Details
- View
- View
- Cooling
- Central air conditioning
- Heating
- Forced air, Natural gas
- List aor
- Toronto
- Basement
- None
- Flooring
- Laminate
- Appliances
- Washer, Refrigerator, Dishwasher, Oven, Dryer, Cooktop, Hood Fan, Window Coverings
- Directions
- Bloor St W & St George St
- Fireplace
- No
- Lot features
- Balcony
- Structure type
- Apartment
- Association name
- T.S.E. Management Services Inc. 905-764-9166
- Parking features
- Underground, No Garage
- Building features
- Storage - Locker, Exercise Centre, Recreation Centre, Party Room
- Exterior features
- Concrete
- Community features
- Pets Allowed With Restrictions
- Bedrooms above grade
- 2
- Property attached
- Yes
More in Toronto




The trademarks REALTOR®, REALTORS®, and the REALTOR® logo are controlled by The Canadian Real Estate Association (CREA) and identify real estate professionals who are members of CREA. The trademarks MLS®, Multiple Listing Service® and the associated logos are owned by CREA and identify the quality of services provided by real estate professionals who are members of CREA. Listing data is provided by the REALTOR.ca Data Distribution Facility (DDF®) and is deemed reliable but is not guaranteed accurate by CREA.