 1 / 25
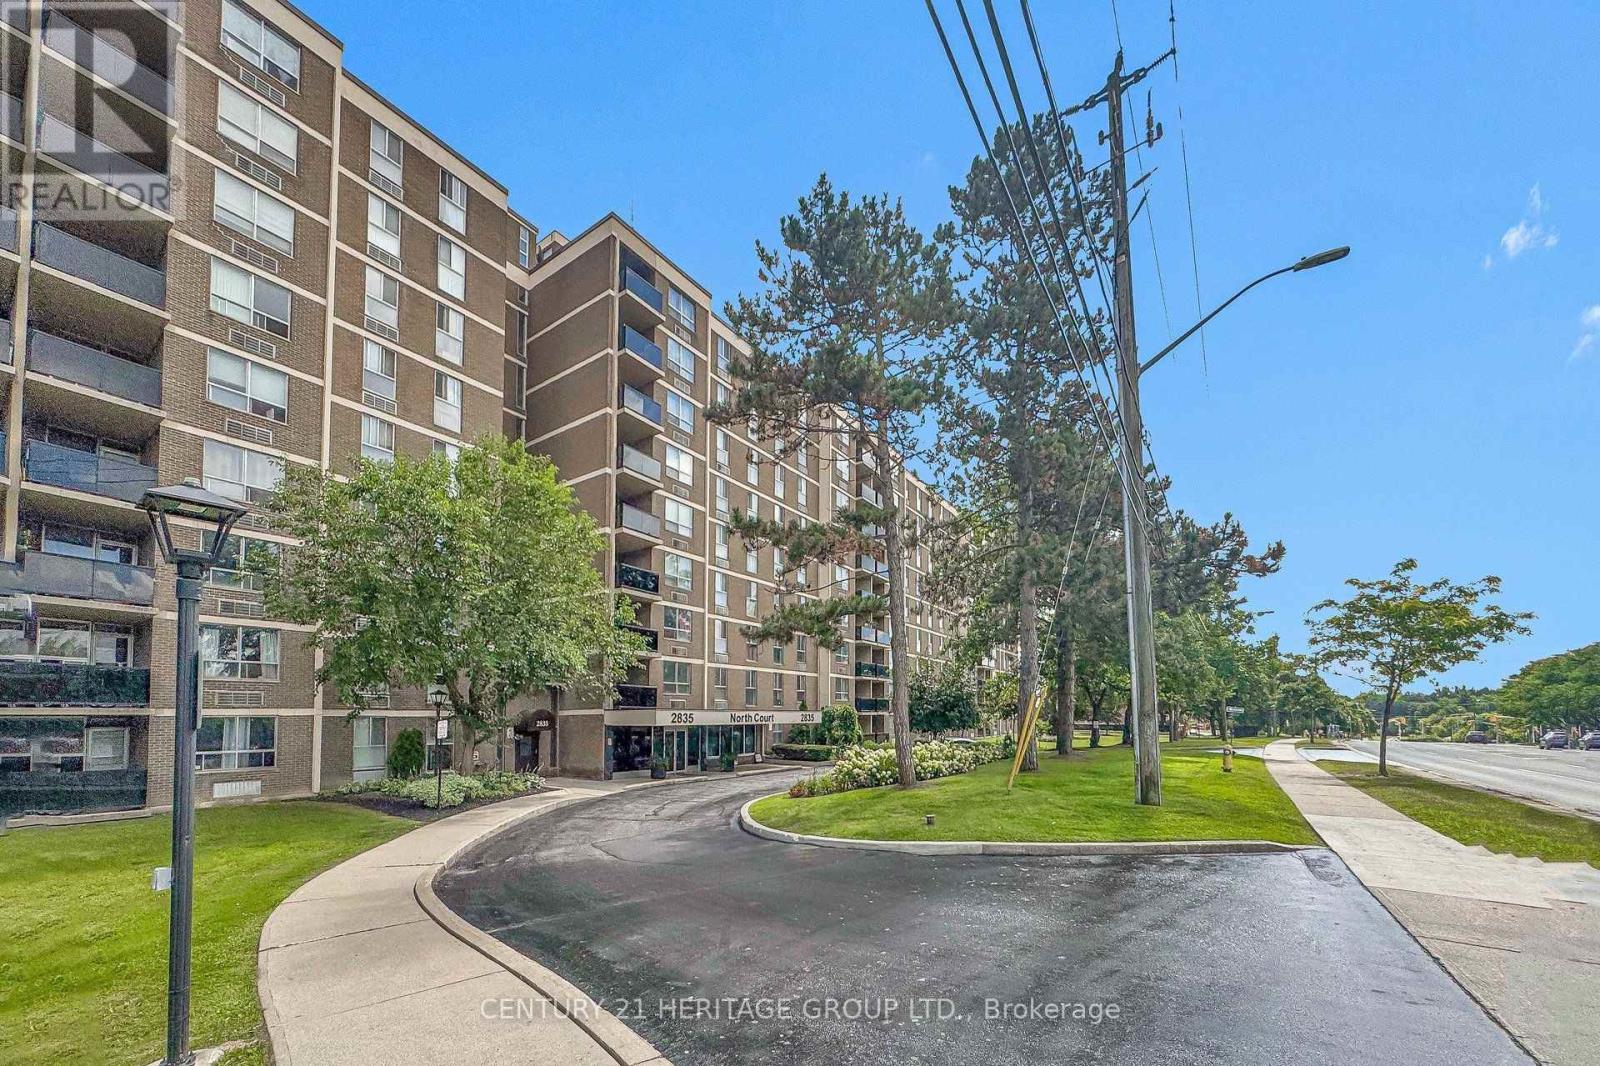
206 - 2835 ISLINGTON AVENUE
Toronto (Humber Summit), Ontario, M9L2K2
$474,900
Bedrooms
2
Bathrooms
2
Parking
2
About this property
Bright and spacious, beautifully renovated 2-bedroom condo offering approximately 958 sq. ft. at 2835 Islington Avenue. The open-concept layout features generous living space, a large primary bedroom, a spacious second bedroom, and a private balcony-perfect for relaxing after a long day. The Newer and Modern kitchen showcases a waterfall quartz island, stainless steel appliances, and soft-close cabinetry. Additional upgrades include pot lights throughout, newer floor, elegant high baseboards, a new balcony railing, and two newly installed wall-mounted heat pump (2023) for reliable heating and cooling. Ideal for first-time buyers, downsizers, young families, or investors. This well-managed building offers excellent amenities, including a sauna, games room, billiards and recreation area, plus underground parking. Internet and Cable TV included in the Condo Fee. Enjoy TTC service at your doorstep and convenient access to the Finch West LRT. Located minutes from Highways 400, 401, 407, and 427, as well as Humber College, York University, Etobicoke General Hospital, schools, shopping, parks, walking trails, and Rowntree Mills Park. (id:66779)
Rooms
| Living room | Flat | — |
| Dining room | Flat | — |
| Kitchen | Flat | — |
| Primary Bedroom | Flat | — |
| Bedroom 2 | Flat | — |
| Storage | Flat | — |
Details
- Cooling
- Wall unit
- Heating
- Heat Pump, Forced air, Electric
- List aor
- Toronto
- Basement
- None
- Flooring
- Ceramic, Vinyl, Porcelain Tile
- Appliances
- Washer, Refrigerator, Dishwasher, Stove, Range, Dryer, Microwave, Window Coverings
- Directions
- Cross Streets: Finch and Islington. ** Directions: North of Finch on Islington Ave.
- Fireplace
- No
- Lot features
- Balcony
- Structure type
- Apartment
- Association fee
- 687.82
- Association name
- Castle Condo Management
- Parking features
- Garage, Underground
- Tax annual amount
- 1,150.96
- Building features
- Exercise Centre, Recreation Centre, Visitor Parking
- Exterior features
- Brick
- Security features
- Security system
- Community features
- Community Centre, Pets Allowed With Restrictions
- Bedrooms above grade
- 2
- Property attached
- Yes
- Association fee includes
- Common Area Maintenance, Cable TV, Water, Insurance, Parking
- Association fee frequency
- Monthly
More in Toronto




The trademarks REALTOR®, REALTORS®, and the REALTOR® logo are controlled by The Canadian Real Estate Association (CREA) and identify real estate professionals who are members of CREA. The trademarks MLS®, Multiple Listing Service® and the associated logos are owned by CREA and identify the quality of services provided by real estate professionals who are members of CREA. Listing data is provided by the REALTOR.ca Data Distribution Facility (DDF®) and is deemed reliable but is not guaranteed accurate by CREA.