 1 / 18
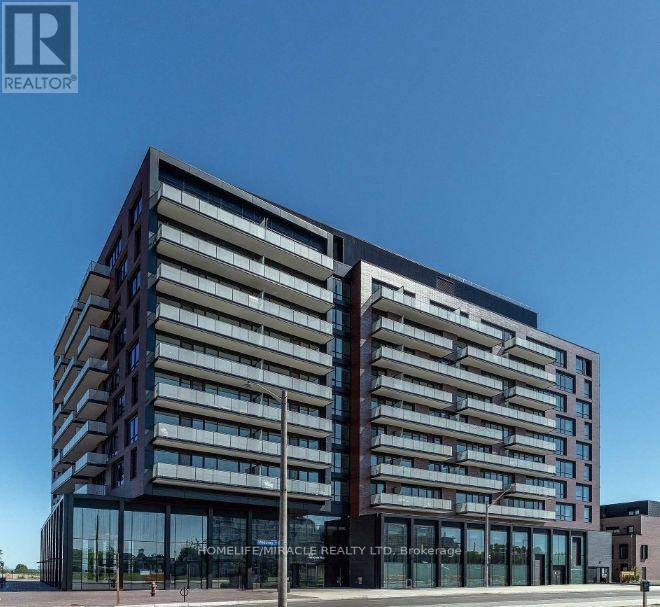
206 - 251 MASONRY WAY
Mississauga (Port Credit), Ontario, L5H0B3
Price on request
Bedrooms
2
Bathrooms
2
Parking
1
About this property
Welcome to Suite 206 at The Mason, a boutique residence within Brightwater's award-winning waterfront community. OFFERED FULLY FURNISHED FOR A TRULY MOVE-IN-READY EXPERIENCE, this coveted northwest corner suite features 2 bedrooms, 2 bathrooms, an efficient split-bedroom layout, 9-ft ceilings, and floor-to-ceiling windows that fill the space with natural light. The primary bedroom includes a 3-piece ensuite, while the modern kitchen showcases panelled appliances, quartz countertops with a matching backsplash, a functional island, and seamless flow into the open-concept living area. Step out onto the private west-facing balcony, perfect for entertaining or relaxing. Enjoy resort-style waterfront living while staying connected with exclusive resident shuttle service to the Port Credit GO Station. Just steps from the lake, parks, trails, Farm Boy, LCBO, restaurants, and everyday conveniences, this fully furnished suite offers an exceptional opportunity to live in one of Mississauga's most prestigious and exciting master-planned communities. (id:66779)
Details
- View
- City view
- Cooling
- Central air conditioning
- Heating
- Forced air, Natural gas
- List aor
- Toronto
- Basement
- None
- Directions
- Cross Streets: MISSISSAUGA RD/ LAKESHORE RD. ** Directions: Lakeshore Rd W to The Brightwater Blvd & Port St W.
- Fireplace
- No
- Lot features
- Balcony, Carpet Free
- Structure type
- Apartment
- Association name
- FIRST SERVICE RESIDENTIAL
- Parking features
- Garage, Underground
- Building features
- Storage - Locker, Exercise Centre, Party Room, Security/Concierge
- Exterior features
- Brick
- Community features
- Pets Allowed With Restrictions
- Bedrooms above grade
- 2
- Property attached
- Yes
More in Mississauga

The trademarks REALTOR®, REALTORS®, and the REALTOR® logo are controlled by The Canadian Real Estate Association (CREA) and identify real estate professionals who are members of CREA. The trademarks MLS®, Multiple Listing Service® and the associated logos are owned by CREA and identify the quality of services provided by real estate professionals who are members of CREA. Listing data is provided by the REALTOR.ca Data Distribution Facility (DDF®) and is deemed reliable but is not guaranteed accurate by CREA.