 1 / 25
206 - 1888 QUEEN STREET E
Toronto (The Beaches), Ontario, M4L1H3
$1,199,995
Bedrooms
3
Bathrooms
2
Parking
2
About this property
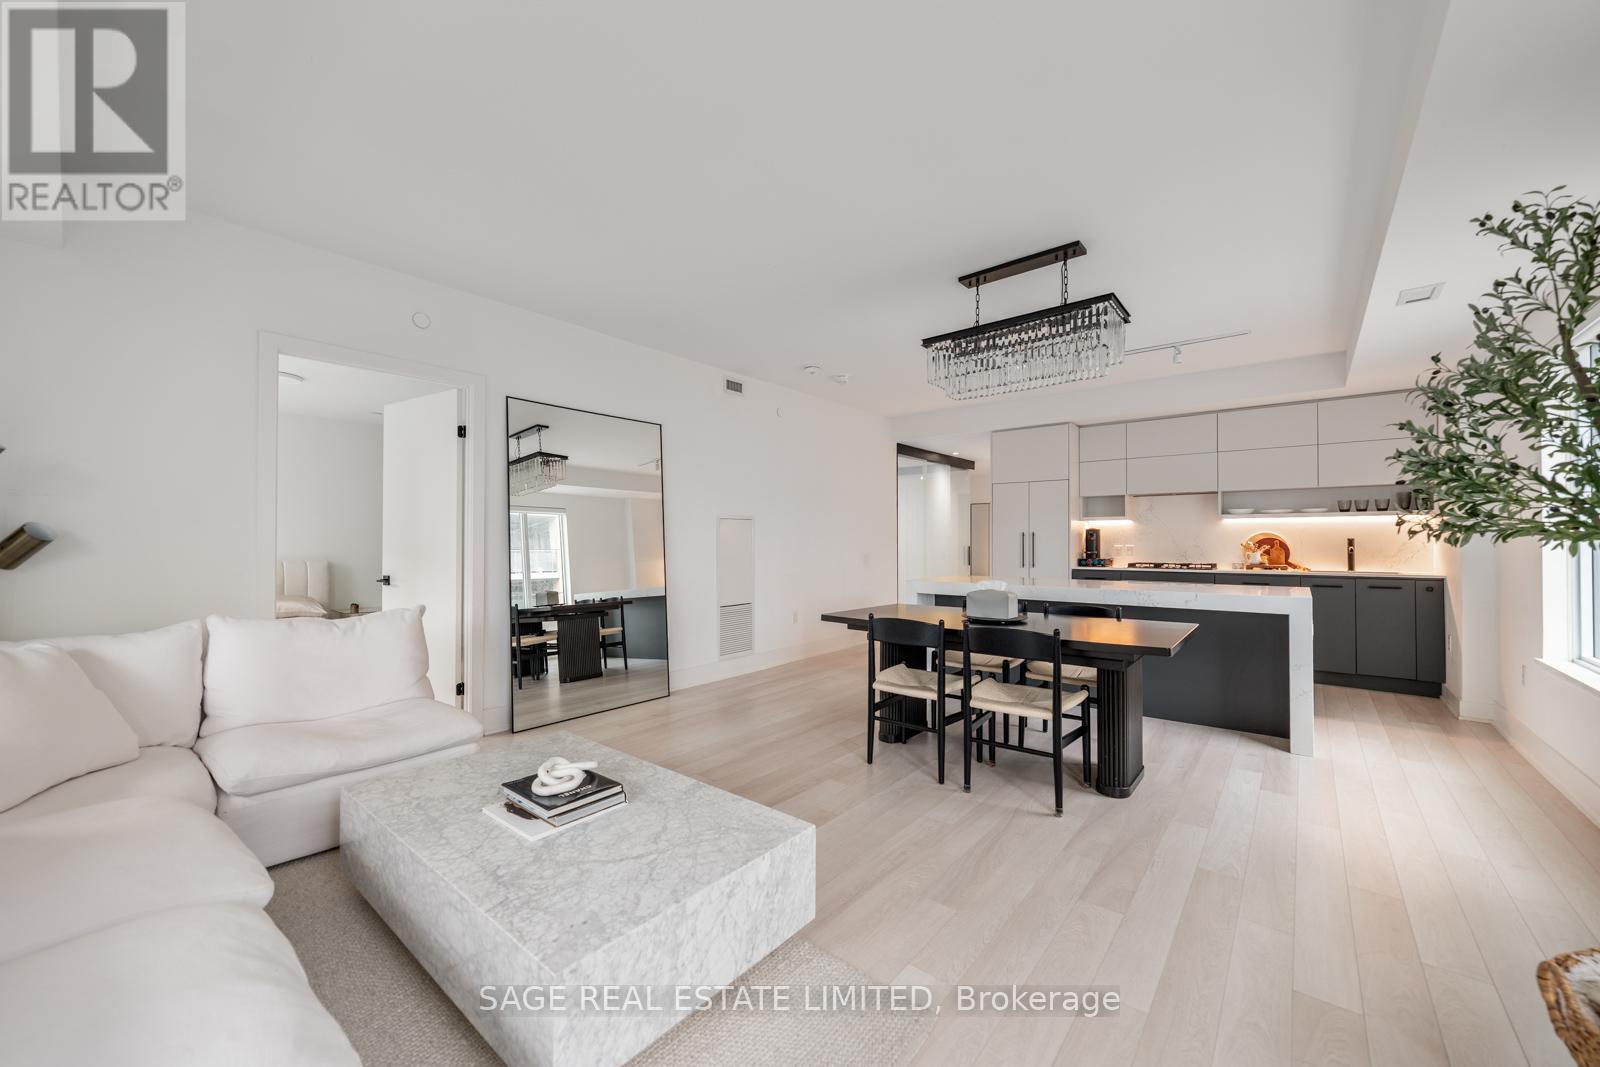
Welcome to your stunning showpiece in the heart of The Beaches. This nearly 1200sqft corner suite showcases northwest views, soaring 9ft ceilings, expansive windows with motorized blinds, and whiteoak laminate floor throughout- all flooded with natural light. The open-concept layout flows seamlessly to the 275sqft terrace designed for effortless entertaining, complete with composite decking, dual gas lines, and ample space for both dining and lounge seating. The chef-inspired kitchen features an upgraded quartz waterfall island, built-in appliances, generous storage, and a wine fridge. The primary retreat offers direct terrace access, while the second bedroom features a custom wall-to-wall closet. A versatile den easily functions as a private guest room or office, custom with smart-glass doors that transition from clear to frosted at the touch of a button.Finished with sleek modern bathrooms, rain showers, 2 parking spaces, and 1 locker. This is elevated condo living in The Beaches. (id:66779)
Rooms
| Living room | Flat | — |
| Dining room | Flat | — |
| Kitchen | Flat | — |
| Primary Bedroom | Flat | — |
| Bedroom | Flat | — |
| Den | Flat | — |
Details
- Cooling
- Central air conditioning
- Heating
- Natural gas, Coil Fan
- List aor
- Toronto
- Basement
- None
- Flooring
- Laminate
- Appliances
- All, Washer, Wine Fridge, Dryer, Window Coverings
- Directions
- Queen St E. & Woodbine Ave.
- Fireplace
- No
- Structure type
- Apartment
- Association fee
- 1,145.05
- Association name
- First Service Residential 416-293-5900
- Parking features
- Garage, Underground
- Tax annual amount
- 5,544
- Building features
- Storage - Locker, Visitor Parking
- Exterior features
- Brick
- Security features
- Security system
- Community features
- Pets Allowed With Restrictions
- Bedrooms above grade
- 2
- Bedrooms below grade
- 1
- Property attached
- Yes
- Association fee includes
- Common Area Maintenance, Water, Insurance, Parking
- Association fee frequency
- Monthly
More in Toronto




The trademarks REALTOR®, REALTORS®, and the REALTOR® logo are controlled by The Canadian Real Estate Association (CREA) and identify real estate professionals who are members of CREA. The trademarks MLS®, Multiple Listing Service® and the associated logos are owned by CREA and identify the quality of services provided by real estate professionals who are members of CREA. Listing data is provided by the REALTOR.ca Data Distribution Facility (DDF®) and is deemed reliable but is not guaranteed accurate by CREA.