 1 / 25
206 - 1271 WALDEN CIRCLE
Mississauga (Clarkson), Ontario, L5J4R4
$767,000
Bedrooms
2
Bathrooms
2
Parking
2
About this property
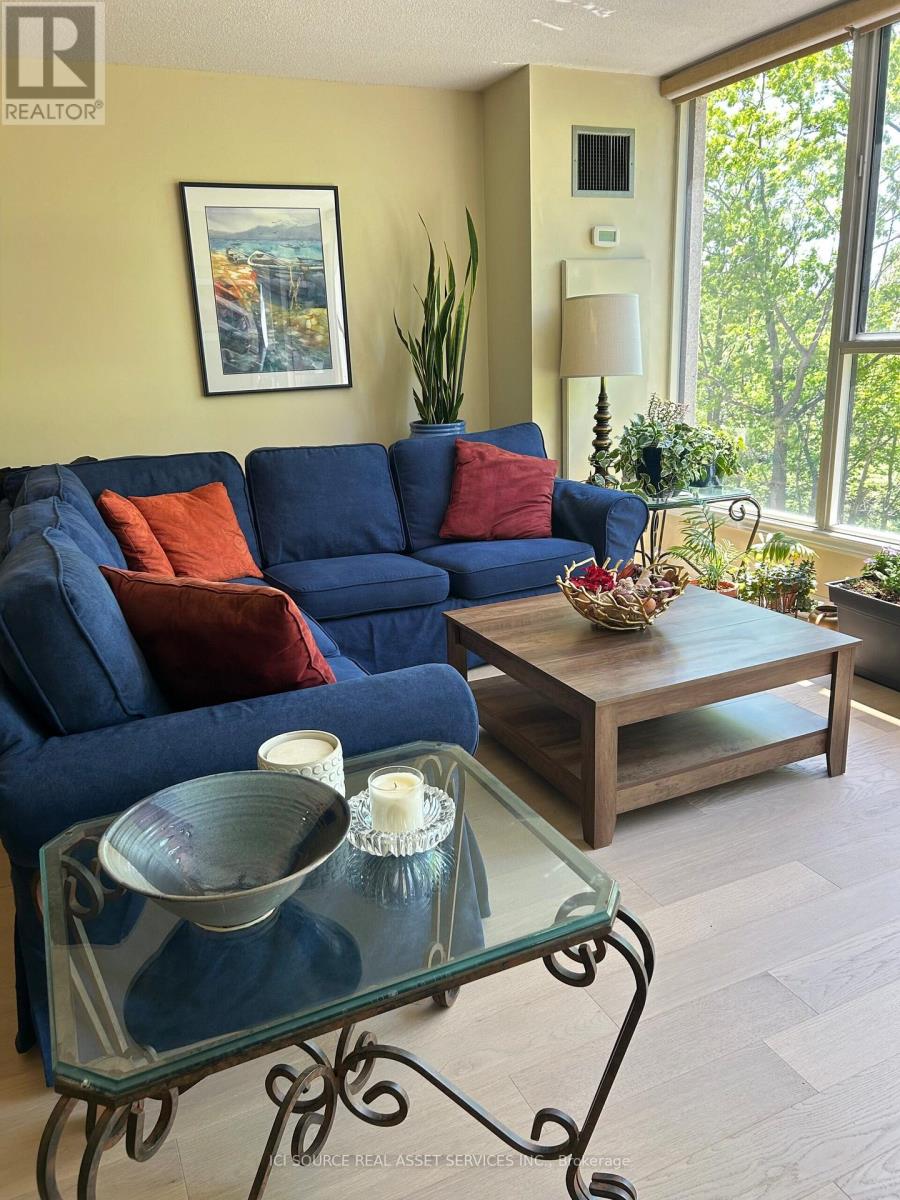
Beautifully well maintained 2-bedroom condo with spacious layout, and views of a small ravine at the rear of building, and shaded trees. Master bedroom has a walk-in closet, an ensuite bathroom, with heated floors and a large walk-in shower. The enclosed sun room offers additional space for a home office or just to sit and relax. The kitchen (renovated in 2022) features new appliances, lots of cupboard space, 2 dishwashers, convenient for hosting, and an enviable dekton countertop (heat & scratch resistant and non-porous). Central vacuum, 2 parking spots and locker. Building is located in a highly desirable, amenity-rich community. It has its own gym, sauna, party room, and library. Residents also enjoy access to the Walden Club, just across the road, with amenities including a fitness centre, pool, tennis/pickleball and squash courts, and a party room. Within walking distance to GO transit (Lakeshore West line), and close to shopping, restaurants, parks, and trails. *For Additional Property Details Click The Brochure Icon Below* (id:66779)
Rooms
| Dining room | Main level | — |
| Living room | Main level | — |
Details
- Cooling
- Central air conditioning
- Heating
- Heat Pump, Electric
- List aor
- Toronto
- Tax year
- 2,025
- Basement
- None
- Appliances
- Central Vacuum
- Directions
- Cross Streets: Lakeshore and Southdown (Erin Mills). ** Directions: Go east on Lakeshore at intersection of Southdown & Lakeshore, turn onto Walden Circle (Agha Restaurant at corner), & condo building is the first one on the left hand side, opposite to tennis courts.
- Fireplace
- No
- Structure type
- Apartment
- Association fee
- 1,013.89
- Association name
- GSA
- Parking features
- Garage, Underground
- Tax annual amount
- 4,939.07
- Building features
- Storage - Locker, Exercise Centre
- Exterior features
- Concrete
- Community features
- Pets Allowed With Restrictions
- Bedrooms above grade
- 2
- Property attached
- Yes
- Association fee includes
- Common Area Maintenance, Cable TV, Water, Insurance, Parking
- Association fee frequency
- Monthly
More in Mississauga




The trademarks REALTOR®, REALTORS®, and the REALTOR® logo are controlled by The Canadian Real Estate Association (CREA) and identify real estate professionals who are members of CREA. The trademarks MLS®, Multiple Listing Service® and the associated logos are owned by CREA and identify the quality of services provided by real estate professionals who are members of CREA. Listing data is provided by the REALTOR.ca Data Distribution Facility (DDF®) and is deemed reliable but is not guaranteed accurate by CREA.