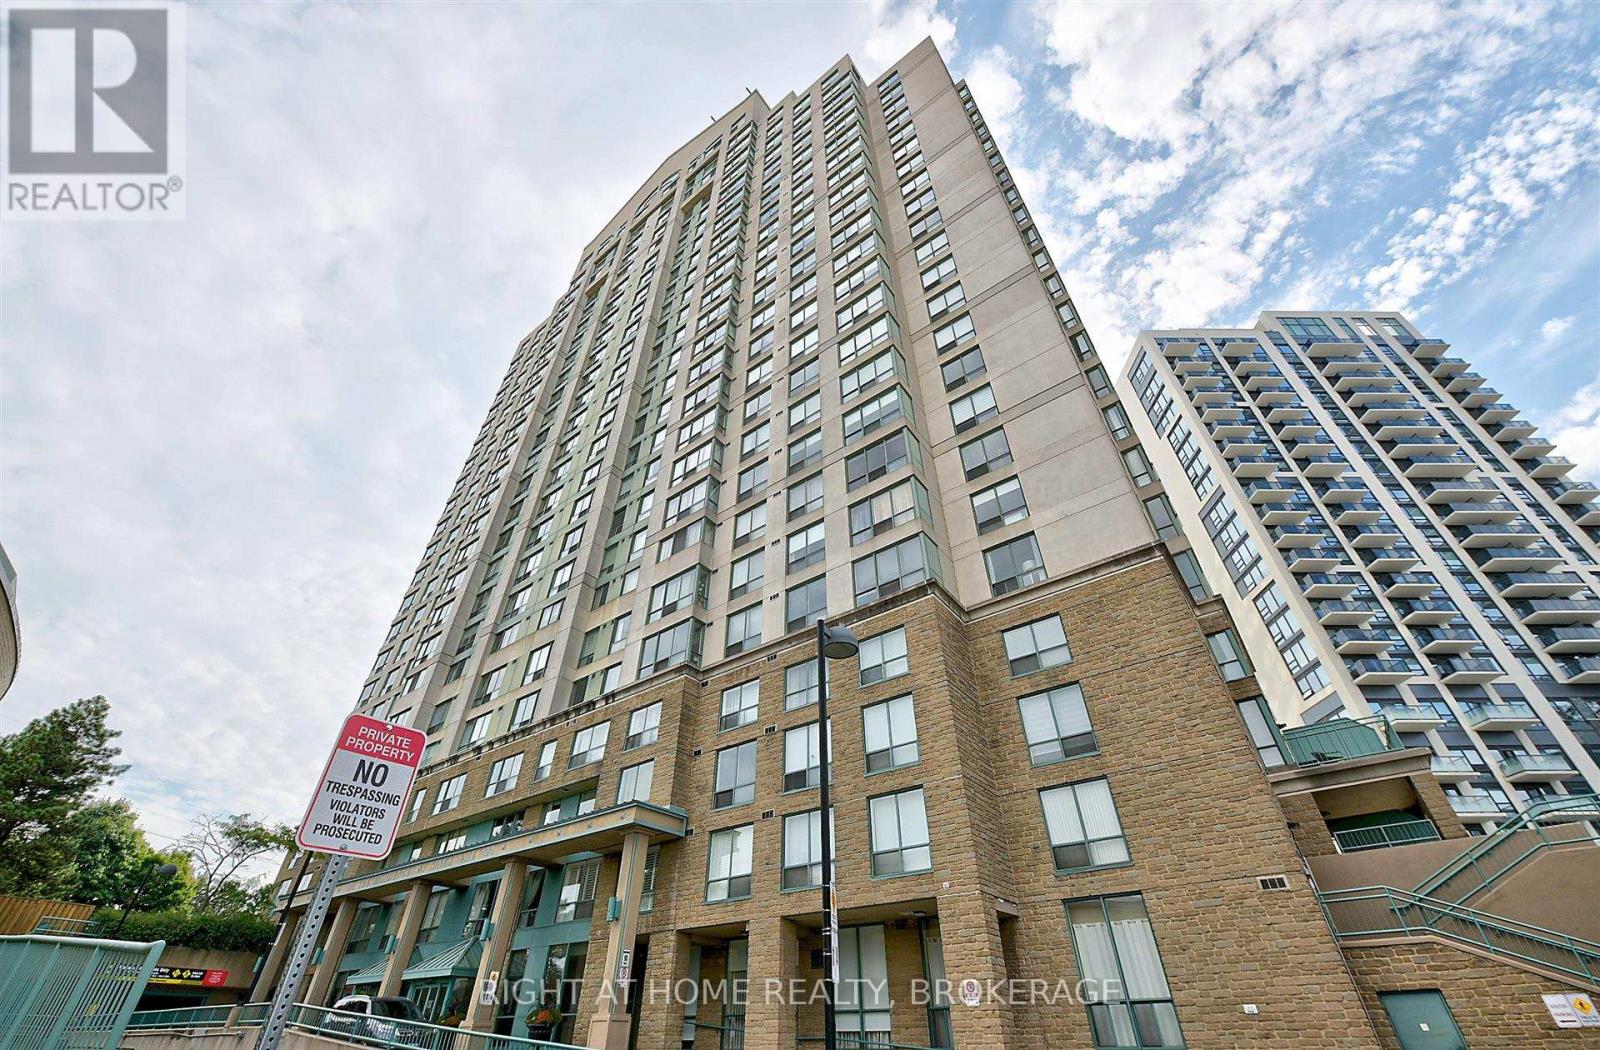
 1 / 22
206 - 101 SUBWAY CRESCENT
Toronto (Islington-City Centre West), Ontario, M9B6K4
Price on request
Bedrooms
2
Bathrooms
2
Parking
1
About this property
Welcome to this beautiful, carpet-free 2-bedroom, 2-bathroom condo offering a bright and spacious split-bedroom layout for maximum privacy, with lovely southeast-facing views and a well-maintained interior. Each bedroom features its own private bathroom and walk-in closet, making this home ideal for professionals, roommates, or a small family. The well-appointed kitchen offers plenty of cabinet space and stainless steel appliances. Enjoy an impressive selection of building amenities, including 24-hour concierge/security, indoor pool, sauna, gym, party room, guest suites, and ample visitor parking. Ideally located steps from Kipling Subway Station and GO Transit, with easy access to TTC, major highways, shopping, restaurants, The East Mall, and everyday conveniences. Maintenance includes utilities, parking, building insurance, and common elements. A fantastic opportunity to enjoy a comfortable, private, and highly convenient home in an excellent location-don't miss this one! (id:66779)
Rooms
| Living room | Flat | — |
| Dining room | Flat | — |
| Kitchen | Flat | — |
| Bedroom | Flat | — |
| Bedroom 2 | Flat | — |
Details
- Cooling
- Central air conditioning
- Heating
- Forced air, Natural gas
- List aor
- Toronto
- Basement
- None
- Flooring
- Laminate, Porcelain Tile
- Appliances
- Garage door opener remote(s)
- Directions
- Kipling/Dundas
- Fireplace
- No
- Lot features
- Carpet Free
- Pool features
- Indoor pool
- Structure type
- Apartment
- Association name
- Del Property Management
- Parking features
- Garage, Underground
- Building features
- Exercise Centre, Party Room, Security/Concierge
- Exterior features
- Concrete
- Community features
- Pets Allowed With Restrictions
- Bedrooms above grade
- 2
- Property attached
- Yes
More in Toronto




The trademarks REALTOR®, REALTORS®, and the REALTOR® logo are controlled by The Canadian Real Estate Association (CREA) and identify real estate professionals who are members of CREA. The trademarks MLS®, Multiple Listing Service® and the associated logos are owned by CREA and identify the quality of services provided by real estate professionals who are members of CREA. Listing data is provided by the REALTOR.ca Data Distribution Facility (DDF®) and is deemed reliable but is not guaranteed accurate by CREA.