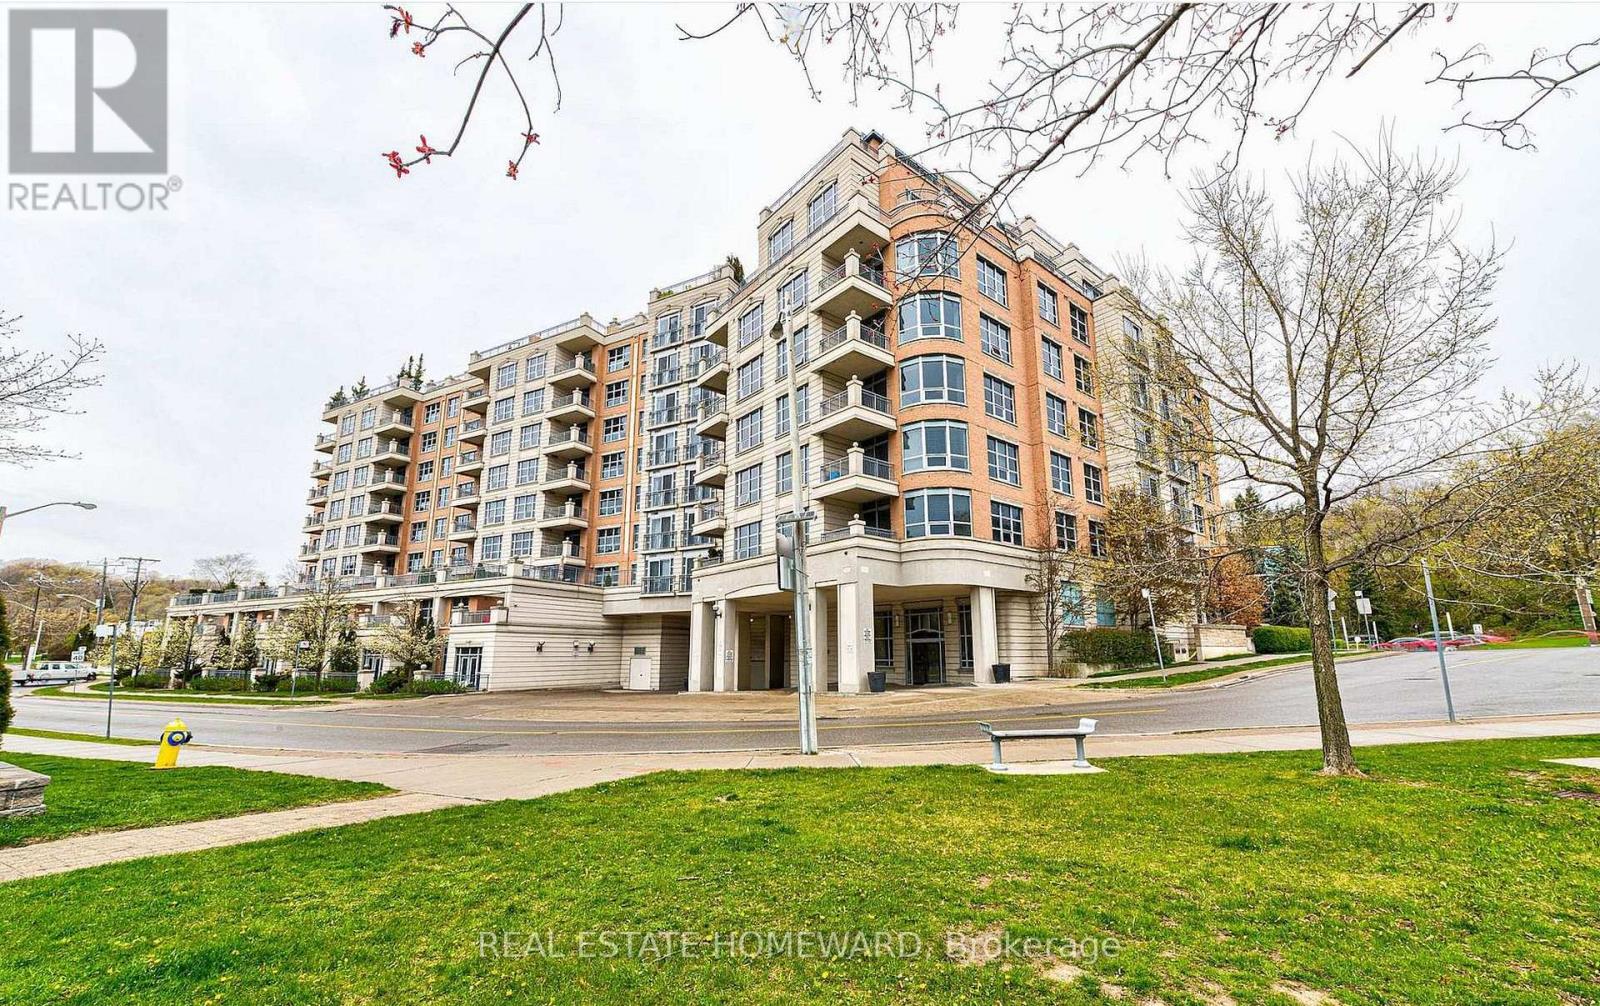
 1 / 23
206 - 10 OLD YORK MILLS ROAD
Toronto (Bridle Path-Sunnybrook-York Mills), Ontario, M2P2G9
$1,069,000
Bedrooms
2
Bathrooms
2
Parking
2
About this property
Experience Refined peaceful living in the heart of prestigious Hogg's Hollow. This open concept corner suite offers a 2 bedroom split layout design, greeted by upscale finishes, marble surfaces, crown molding, a spacious entry foyer, french doors, custom hunter douglas window coverings, built-in speakers creating the perfect ambiance for everyday living and entertaining. Gourmet Eat in Kitchen is equipped with stainless steel appliances, a walkout to terrace and a spacious living and dining area filled with natural light. Complete with 2 parking spaces and locker this beautiful residence offers both comfort and convenience. Enjoy Resort style Amenities, pool, sauna, gym, media room/party rooms, guest suites, Visitor parking, BBQ area, landscaped courtyard and 24 hour concierge. Steps to Yorkmills station, nature trails and parks, easy access to 401 highway. Possession May 2027, unit is tenanted, option to assume tenants, take advantage of todays condo market and this great value pricing opportunity and lock in to this investment or future retirement home in one of Toronto's most coveted neighbourhoods. (id:66779)
Rooms
| Living room | Flat | — |
| Dining room | Flat | — |
| Bedroom | Flat | — |
| Bedroom 2 | Flat | — |
| Kitchen | Flat | — |
Details
- Cooling
- Central air conditioning
- Heating
- Forced air, Natural gas
- List aor
- Toronto
- Basement
- None
- Flooring
- Hardwood
- Directions
- Cross Streets: Yorkmills. ** Directions: Yonge & Yorkmills.
- Fireplace
- No
- Structure type
- Apartment
- Association fee
- 1,469
- Association name
- ICC PROPERTY Management
- Parking features
- Garage, Underground
- Tax annual amount
- 5,460
- Building features
- Storage - Locker
- Exterior features
- Concrete, Brick
- Community features
- Pets Allowed With Restrictions
- Bedrooms above grade
- 2
- Property attached
- Yes
- Association fee includes
- Heat, Water
- Association fee frequency
- Monthly
More in Toronto




The trademarks REALTOR®, REALTORS®, and the REALTOR® logo are controlled by The Canadian Real Estate Association (CREA) and identify real estate professionals who are members of CREA. The trademarks MLS®, Multiple Listing Service® and the associated logos are owned by CREA and identify the quality of services provided by real estate professionals who are members of CREA. Listing data is provided by the REALTOR.ca Data Distribution Facility (DDF®) and is deemed reliable but is not guaranteed accurate by CREA.