 1 / 25
2050 UPPERMIDDLE Road Unit# 173
Burlington, Ontario, L7P3R9
$424,900
Bedrooms
3
Bathrooms
2
Living area
1,256 square feet
Parking
2
Year built
1978
About this property
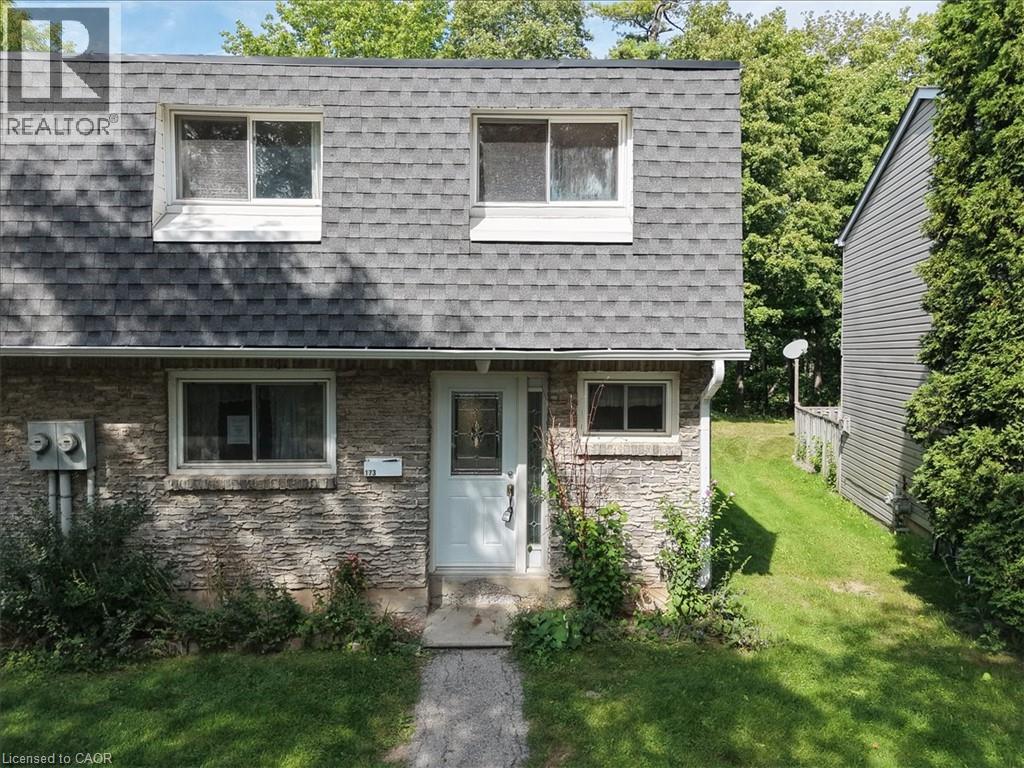
Welcome to Unit 173 — a charming end-unit townhome tucked into a quiet, tree-lined Burlington complex. With 3 bedrooms, 1.5 baths and approx. 1,256 sq ft of living space, this home offers room to grow and a layout that lives comfortably. Two ductless heat pumps keep the living room and primary bedroom comfortable in every season, while the backyard patio — backing onto trees for extra privacy — is the perfect spot to unwind. Downstairs, the unfinished basement is a blank canvas with laundry and plenty of storage already in place. Underground parking, a friendly community feel, and walking distance to Cavendish Park and Paul A. Fisher Public School round out the appeal. Bring your ideas and make this one your own! (id:66779)
Rooms
| 4pc Bathroom | Second level | 8'7'' x 8'9'' |
| Bedroom | Second level | 9'2'' x 10'1'' |
| Bedroom | Second level | 14'8'' x 8'10'' |
| Primary Bedroom | Second level | 11'11'' x 15'3'' |
| Foyer | Main level | 18'4'' x 6'0'' |
| 2pc Bathroom | Main level | 6'2'' x 7'4'' |
| Living room | Main level | 11'11'' x 19'3'' |
| Dining room | Main level | 8'10'' x 10'1'' |
| Kitchen | Main level | 8'10'' x 10'1'' |
| Recreation room | Basement | 11'11'' x 19'2'' |
| Laundry room | Basement | 18'0'' x 19'3'' |
Details
- Sewer
- Municipal sewage system
- Cooling
- Wall unit, Ductless
- Heating
- Heat Pump, Baseboard heaters, Electric
- List aor
- Cornerstone
- Stories
- 2
- Basement
- Unfinished, Full
- Year built
- 1,978
- Directions
- UPPERMIDDLE & CAVENDISH
- Fireplace
- No
- Lot features
- Automatic Garage Door Opener
- Water source
- Municipal water
- Structure type
- Row / Townhouse
- Association fee
- 783.57
- Parking features
- Underground, Covered, Visitor Parking
- Tax annual amount
- 2,390
- Exterior features
- Concrete, Brick, Vinyl siding, Shingles
- Community features
- Quiet Area, School Bus
- Foundation details
- Poured Concrete
- Zoning description
- RL5-188
- Bedrooms above grade
- 3
- Bedrooms below grade
- 0
- Property attached
- Yes
- Above grade finished area
- 1,256
- Association fee includes
- Water, Insurance, Parking
- Association fee frequency
- Monthly
More in Burlington

The trademarks REALTOR®, REALTORS®, and the REALTOR® logo are controlled by The Canadian Real Estate Association (CREA) and identify real estate professionals who are members of CREA. The trademarks MLS®, Multiple Listing Service® and the associated logos are owned by CREA and identify the quality of services provided by real estate professionals who are members of CREA. Listing data is provided by the REALTOR.ca Data Distribution Facility (DDF®) and is deemed reliable but is not guaranteed accurate by CREA.