 1 / 25
2050 UPPER MIDDLE Road Unit# 164
Burlington, Ontario, L7P3R9
$559,000
Bedrooms
3
Bathrooms
2
Living area
1,322 square feet
Parking
2
About this property
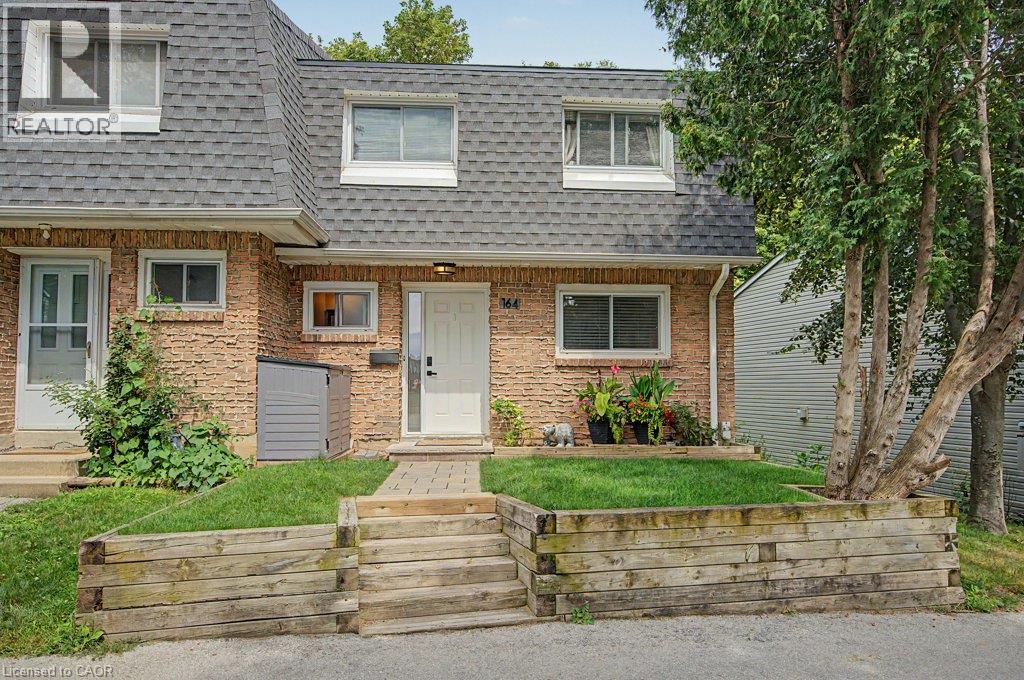
Look no further! You won’t beat this price and location at 2050 Upper Middle Rd. Premium end-unit backing onto wooded ravine with beautiful flowing creek. The units been carefully updated over the past 5 years including your open concept main floor with Chef’s Kitchen, large prep and dining island, S/S appliances, low maintenance flooring, main floor 2-piece bath and upstairs 4-piece bath with ensuite privilege. The HVAC system features 3 separate ductless A/C/heat pumps and a main floor Gas F/P that cooks! You’re walking distance to schools, parks and rec., forest/greenspace, and local plazas with mom and pop shops, restaurants, Tim Hortons, grocery and pharmacy. Make this your new home today! (id:66779)
Rooms
| Recreation room | Basement | 11'9'' x 18'6'' |
| Laundry room | Basement | 17'9'' x 19'0'' |
| 4pc Bathroom | Second level | 8'10'' x 9'0'' |
| Bedroom | Second level | 9'8'' x 9'11'' |
| Bedroom | Second level | 9'0'' x 13'3'' |
| Primary Bedroom | Second level | 12'5'' x 17'7'' |
| Living room | Main level | 11'10'' x 19'3'' |
| Eat in kitchen | Main level | 10'0'' x 18'0'' |
| 2pc Bathroom | Main level | 3'11'' x 5'11'' |
| Foyer | Main level | 4'3'' x 6'10'' |
Details
- Sewer
- Municipal sewage system
- Cooling
- Ductless
- Heating
- Heat Pump, Baseboard heaters, Electric
- List aor
- Cornerstone
- Stories
- 2
- Basement
- Partially finished, Full
- Appliances
- Washer, Dryer
- Fireplace
- No
- Lot features
- Ravine, Balcony, No Pet Home
- Water source
- Municipal water
- Structure type
- Row / Townhouse
- Association fee
- 783.67
- Parking features
- Underground, None
- Tax annual amount
- 2,588.14
- Exterior features
- Brick, Vinyl siding
- Zoning description
- RL5-188
- Bedrooms above grade
- 3
- Bedrooms below grade
- 0
- Property attached
- Yes
- Above grade finished area
- 1,322
- Association fee includes
- Water, Insurance, Parking
- Association fee frequency
- Monthly
More in Burlington

The trademarks REALTOR®, REALTORS®, and the REALTOR® logo are controlled by The Canadian Real Estate Association (CREA) and identify real estate professionals who are members of CREA. The trademarks MLS®, Multiple Listing Service® and the associated logos are owned by CREA and identify the quality of services provided by real estate professionals who are members of CREA. Listing data is provided by the REALTOR.ca Data Distribution Facility (DDF®) and is deemed reliable but is not guaranteed accurate by CREA.