 1 / 25
2050 15 Side Road
Milton, Ontario, L0P1J0
$2,200,000
Bedrooms
4
Bathrooms
3
Living area
5,044 square feet
Parking
18
Year built
2000
Lot size
1 acres
About this property
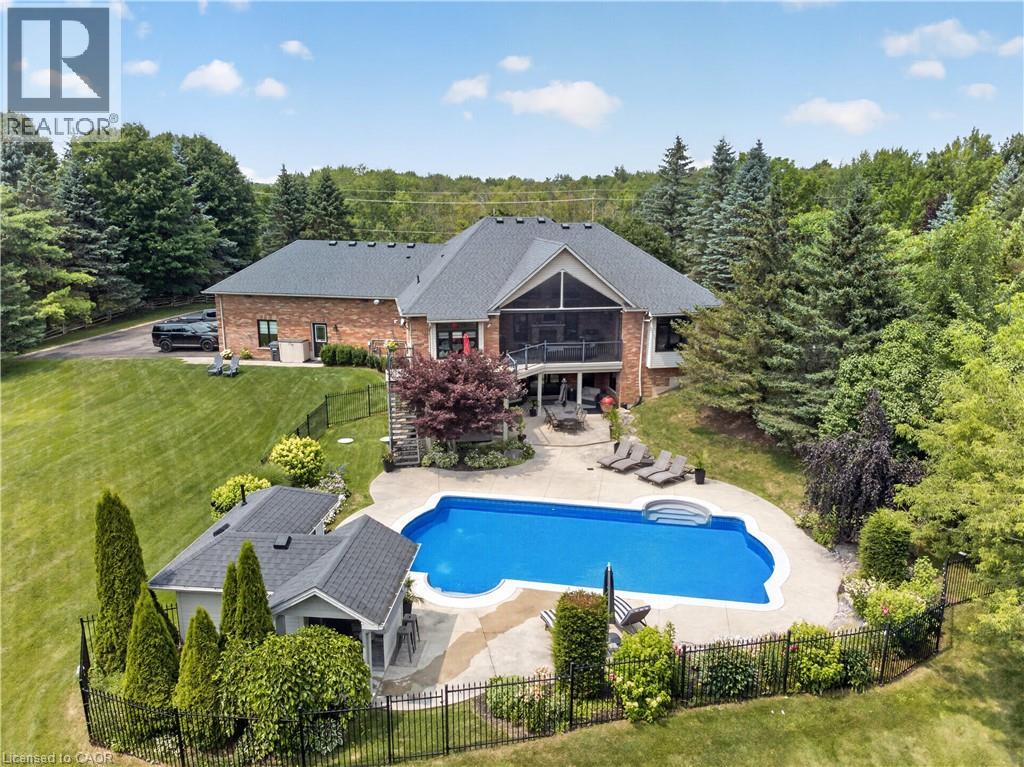
The one you've been waiting for! Welcome to 2050 15 Side Road, a truly exceptional executive bungalow nestled on a picturesque 1.5-acre estate lot in the charming hamlet of Moffat, ideally situated between Milton and Guelph. Offering nearly 5,000 sq. ft. of beautifully finished living space, this impressive 3+1 bedroom, 3-bathroom home with a separate entrance and walk-out basement has been thoughtfully designed for luxurious living and unforgettable entertaining. The main level features a stunning Great Room with soaring 14-foot vaulted ceilings, a custom white chef's kitchen with premium finishes, three spacious bedrooms, two full bathrooms, convenient main-floor laundry, and breathtaking views that must be seen to be appreciated. The fully finished walk-out lower level offers incredible flexibility, complete with a fourth bedroom, 3-piece bathroom, home gym, games room, theatre area, and an impressive 360-degree bar—creating the ultimate space for entertaining family and friends. Step outside to your own private resort-style backyard, where every detail has been designed for relaxation and enjoyment. Lounge by the spectacular 20' x 40' saltwater pool, unwind in the hot tub while watching TV, or entertain in the pool house featuring a change room and bar. The covered Muskoka-inspired porch, complete with a gas fireplace and retractable screens, provides the perfect place to enjoy the outdoors in comfort throughout the seasons. The expansive grounds also offer plenty of space for family fun, including a soccer field and room for virtually any outdoor activity. Completing this remarkable property is parking for more than 15 vehicles, an oversized heated three-car garage, and a truly turnkey home that's ready for its next owners. Offering the perfect blend of luxury, privacy, and convenience in one of the area's most desirable rural communities, this is a rare opportunity to own an exceptional estate just minutes from both Milton and Guelph. (id:66779)
Rooms
| Exercise room | Lower level | 14'8'' x 18'8'' |
| Utility room | Lower level | 10'5'' x 11'7'' |
| 3pc Bathroom | Lower level | — |
| Bedroom | Lower level | 11'8'' x 13'3'' |
| Recreation room | Lower level | 34'0'' x 48'10'' |
| Laundry room | Main level | — |
| Bedroom | Main level | 13'3'' x 11'4'' |
| 4pc Bathroom | Main level | — |
| Bedroom | Main level | 13'1'' x 14'0'' |
| 5pc Bathroom | Main level | — |
| Primary Bedroom | Main level | 15'4'' x 16'9'' |
| Dining room | Main level | 11'5'' x 17'5'' |
| Great room | Main level | 21'1'' x 23'0'' |
| Kitchen | Main level | 12'2'' x 21'1'' |
Details
- Sewer
- Septic System
- Cooling
- Central air conditioning
- Heating
- Forced air, Natural gas
- List aor
- Cornerstone
- Stories
- 1
- Basement
- Finished, Full
- Year built
- 2,000
- Appliances
- Washer, Refrigerator, Water purifier, Water softener, Hot Tub, Central Vacuum, Dishwasher, Stove, Dryer, Microwave, Garage door opener
- Directions
- 15 Side Road - West of Guelph Line - East of First Line
- Fireplace
- Yes
- Lot features
- Paved driveway, Country residential, Sump Pump, Automatic Garage Door Opener
- Water source
- Drilled Well, Well
- Pool features
- Inground pool
- Structure type
- House
- Fireplaces total
- 4
- Parking features
- Attached Garage
- Tax annual amount
- 10,940
- Exterior features
- Brick
- Security features
- Alarm system
- Community features
- School Bus, Community Centre
- Foundation details
- Poured Concrete
- Lot size dimensions
- 1.45
- Zoning description
- RV
- Architectural style
- Bungalow
- Bedrooms above grade
- 3
- Bedrooms below grade
- 1
- Property attached
- No
- Above grade finished area
- 2,596
- Below grade finished area
- 2,448
More in Milton




The trademarks REALTOR®, REALTORS®, and the REALTOR® logo are controlled by The Canadian Real Estate Association (CREA) and identify real estate professionals who are members of CREA. The trademarks MLS®, Multiple Listing Service® and the associated logos are owned by CREA and identify the quality of services provided by real estate professionals who are members of CREA. Listing data is provided by the REALTOR.ca Data Distribution Facility (DDF®) and is deemed reliable but is not guaranteed accurate by CREA.