 1 / 25
205 WILLIAM STREET
Toronto (Weston), Ontario, M9N2H2
Price on request
Bedrooms
3
Bathrooms
1
Parking
4
About this property
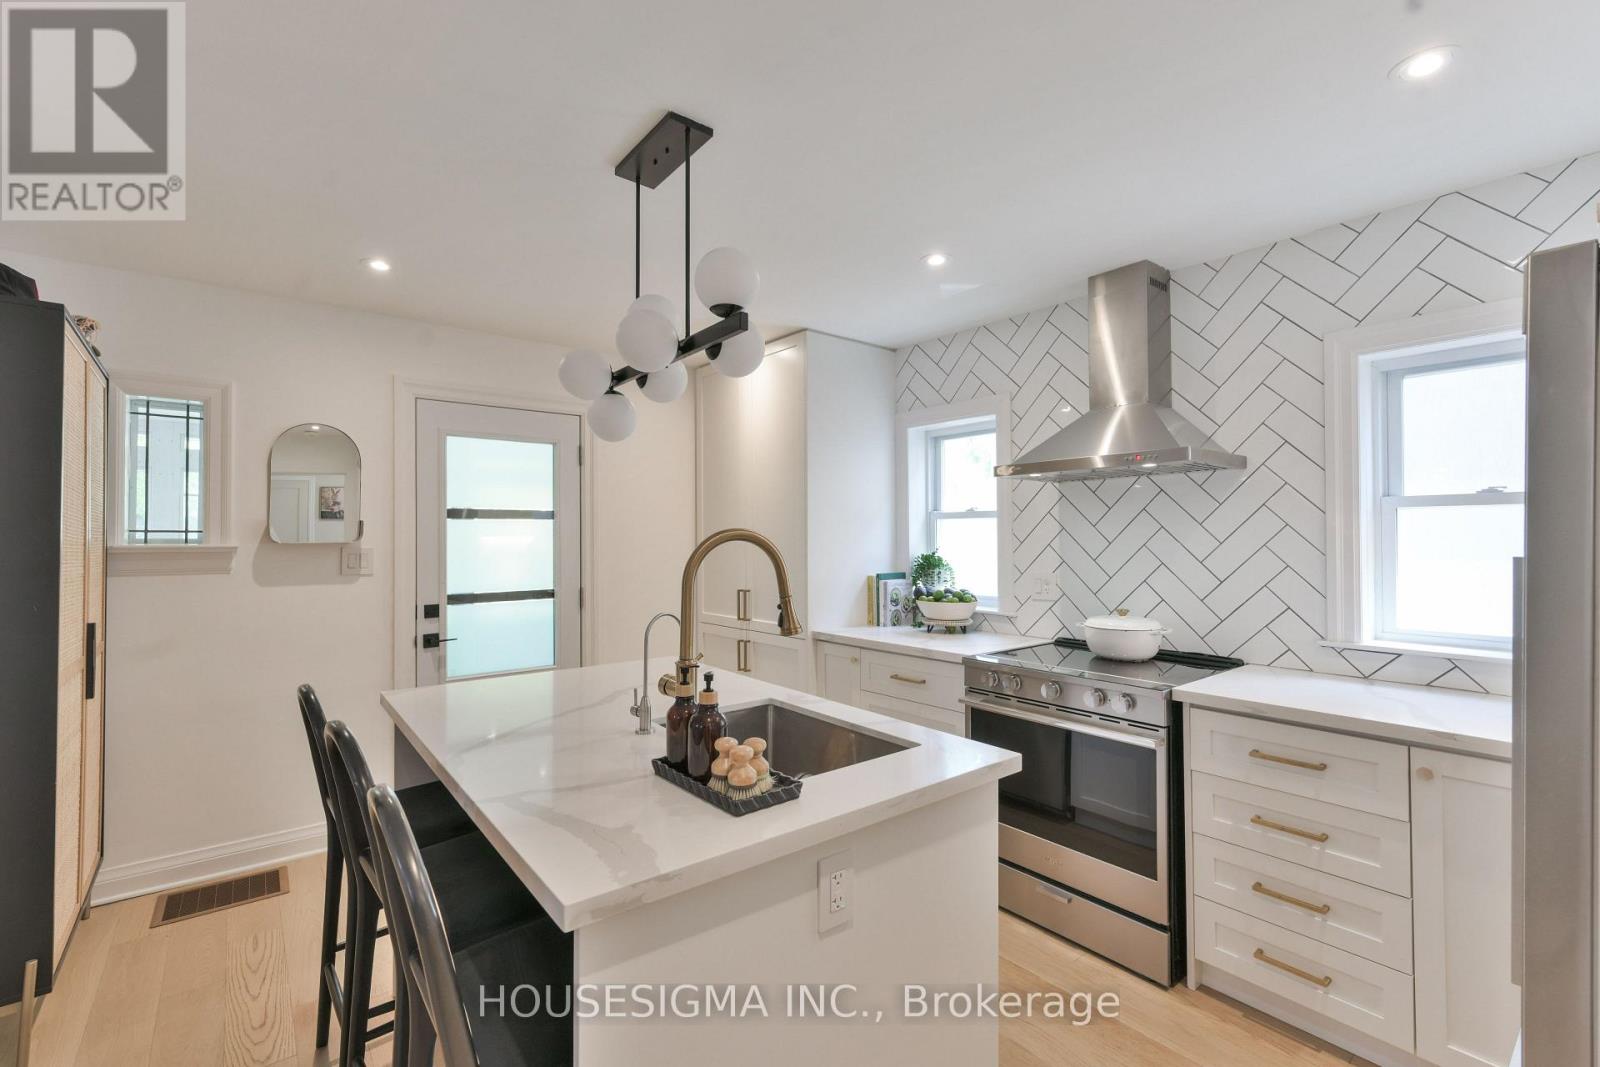
Main Floor Only - Available September 1st. Bright and spacious 2-bedroom plus den, featuring a functional layout with a 4-piece bathroom, In-suite laundry, a charming enclosed front porch, and a private backyard. The tenant will enjoy the exclusive use of the garage, private driveway, and backyard. A large 20-foot storage container, detached single-car garage, and storage shed provide exceptional storage space, making this property ideal for tradespeople, contractors, hobbyists, or anyone requiring additional workspace or storage. The private driveway accommodates up to four vehicles. Recent upgrades include hardwood flooring, Newer Windows, modern kitchen, stainless steel appliances, and pot lights throughout. Nestled on a quiet, tree-lined street, this home is just steps from parks, schools, and the Weston GO & UP Express, with convenient access to major highways for an easy commute. An excellent opportunity for families, commuters, tradespeople, contractors, and small business owners seeking the comfort, privacy, and functionality of detached home living. (id:66779)
Rooms
| Kitchen | Main level | — |
| Living room | Main level | — |
| Primary Bedroom | Main level | — |
| Bedroom 2 | Main level | — |
| Sunroom | Main level | — |
| Laundry room | Other | — |
| Bathroom | Other | — |
Details
- Sewer
- Sanitary sewer
- Cooling
- Central air conditioning
- Heating
- Forced air, Natural gas
- List aor
- Toronto
- Stories
- 1
- Basement
- Other, See Remarks, N/A
- Flooring
- Hardwood
- Appliances
- Washer, Refrigerator, Central Vacuum, Dishwasher, Stove, Dryer, Storage Shed, Water Heater - Tankless
- Directions
- Jane and Lawrence
- Fireplace
- No
- Lot features
- Carpet Free, In suite Laundry
- Water source
- Municipal water
- Structure type
- House
- Parking features
- Detached Garage, Garage
- Exterior features
- Brick
- Foundation details
- Concrete
- Architectural style
- Bungalow
- Bedrooms above grade
- 2
- Bedrooms below grade
- 1
- Property attached
- No
More in Toronto




The trademarks REALTOR®, REALTORS®, and the REALTOR® logo are controlled by The Canadian Real Estate Association (CREA) and identify real estate professionals who are members of CREA. The trademarks MLS®, Multiple Listing Service® and the associated logos are owned by CREA and identify the quality of services provided by real estate professionals who are members of CREA. Listing data is provided by the REALTOR.ca Data Distribution Facility (DDF®) and is deemed reliable but is not guaranteed accurate by CREA.